Skip main navigation
Off market
  • Price Unknown

    483 Macon St #2, Brooklyn, NY 11233

    3beds
    1,600sqft
    Apartment
    Built in ----
    -- sqft lot
    $-- Zestimate®
    $--/sqft
    $5,084 Estimated rent

    Home value

    Not available

    Estimated sales range

    Not available

    $5,084/mo

    Zestimate® history
    Loading
    Loading...

    Owner options

    List your home for rent

    $5,084/mo

    Rent Zestimate®

    Find your next renter with Zillow Rental Manager. Plus, with online applications, you can quickly screen prospective tenants – for free.

    Learn more

    $5,084/mo

    Rent Zestimate®

    Refinance and save

    Refinancing to a lower rate could help reduce your monthly payments and save thousands over the life of the loan.

    See today's rates

    Explore your selling options

    Work with a Zillow partner agent

    Leverage their expertise and Zillow's premium Showcase listings to get your home seen by more buyers.

    Get started

    List with your own agent

    Get your home in front of millions of buyers by listing it on Zillow.

    Learn how to do it

    Sell it yourself

    Take full control of how buyers see your home on Zillow by listing For Sale by Owner (FSBO).

    List your home

    What's special

    Beautifully restored original fireplacesIn-unit washer and dryerTwo spacious bedroomsFloor-to-ceiling rear windowsHistoric brick townhouseLaundry closetLarge center island

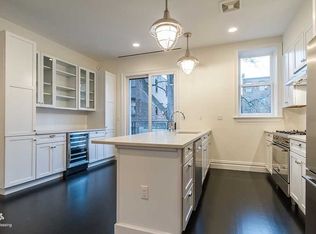
    Welcome to 483 Macon Street #2, an impeccably renovated 2-bedroom plus home office, 2.5-bathroom duplex offering over 1,600 square feet of interior living space and more than 1,000 square feet of private outdoor deck and garden space. The parlor level opens into a stunning oversized living and dining area showcasing beautifully restored original fireplaces, intricate woodwork, and elegant pocket doors that allow the space to flow seamlessly into the chef's kitchen or be separated for more formal entertaining. The kitchen is outfitted with premium Bertazzoni and Fisher & Paykel appliances, a large center island, and abundant pantry and cabinet storage. The sun-filled upper level features two spacious bedrooms, a dedicated home office or nursery, two full bathrooms, and a laundry closet. The primary suite overlooks the tranquil backyard and includes a luxurious en-suite bathroom with a skylight positioned directly above the rain shower. The room comfortably accommodates a king-sized bed, dresser, and additional seating area. The secondary bedroom easily fits a queen-sized bed, dresser, and desk, while the third room provides the perfect space for a home office, nursery, or guest room. Situated on the top two floors of a historic brick townhouse in the highly desirable Bedford-Stuyvesant Historic District, the home is just a 6-minute walk to the express A/C trains at Utica Avenue, providing a convenient commute to Manhattan in approximately 30 minutes. Enjoy living just one block from Malcolm X Boulevard and moments from the vibrant Thompkins Avenue corridor, home to neighborhood favorites including Saraghina, Mama Fox, Peaches, L'Antagoniste, Trad Room, Milk & Pull, and many more. Apartment Features: Over 1,000 sq ft of private outdoor deck and garden space Fully equipped chef's kitchen with oversized island Central heating and cooling with smart thermostat In-unit washer and dryer Private entrance foyer Wide-plank engineered oak flooring throughout Floor-to-ceiling rear windows Three skylights on the upper level Four original decorative fireplaces Original wood staircase and window shutters Rental Terms: $20 application and credit check fee per applicant Lease signing requires first month's rent and one month's security deposit Tenant responsible for utilities unless otherwise specified

    This property is off market, which means it's not currently listed for sale or rent on Zillow. This may be different from what's available on other websites or public sources.
    Zillow last checked:

    Listing updated:

    Source: Zillow Rentals

    Facts & features

    Interior

    Bedrooms & bathrooms
    • Bedrooms: 3
    • Bathrooms: 3
    • Full bathrooms: 2
    • 1/2 bathrooms: 1
    Heating
    • Fireplace
    Cooling
    • Central Air
    Appliances
    • Included: Dishwasher, Dryer, Washer
    • Laundry: In Unit
    Features
    • View
    • Flooring: Hardwood
    • Has fireplace: Yes
    Interior area
    • Total interior livable area: 1,600 sqft

    Property

    Parking
    • Details: Contact manager
    Features
    • Exterior features: Balcony, Broker Exclusive, Courtyard, Garden, View Type: Garden View

    Construction

    Type & style
    • Home type: Apartment
    • Property subtype: Apartment

    Community & HOA

    Location
    • Region: Brooklyn

    Financial & listing details

    • Date on market: 6/16/2026
    • Date available: 08/15/2026
    • Lease term: Contact For Details

    Price history

    DateEventPrice
    6/20/2026Listing removed$7,500$5/sqft
    Source: Zillow Rentals Report a problem
    6/16/2026Listed for rent$7,500+10.3%$5/sqft
    Source: Zillow Rentals Report a problem
    7/22/2024Listing removed--
    Source: Zillow Rentals Report a problem
    7/15/2024Price change$6,800-2.9%$4/sqft
    Source: Zillow Rentals Report a problem
    7/3/2024Listed for rent$7,000+7.7%$4/sqft
    Source: Zillow Rentals Report a problem
    3/17/2023Listing removed--
    Source: Zillow Rentals Report a problem
    3/3/2023Listed for rent$6,500$4/sqft
    Source: Zillow Rentals Report a problem

    Public tax history

    Tax history is unavailable.

    Neighborhood: Bedford-Stuyvesant

    Nearby schools

    GreatSchools rating