Skip main navigation
For sale
  • Price cut: $2.5K (7/30)
    $447,499

    483 Madison Way, Plain City, OH 43064

    4beds
    2,110sqft
    : 
    $3,038/mo
    Get pre-qualified
    Single Family Residence
    Built in 2022
    7,405 Square Feet Lot
    $-- Zestimate®
    $212/sqft
    $-- HOA

    What's special

    Four spacious bedroomsTwo-car garageInviting open-concept main levelFunctional walk-in pantryGenerous closet space
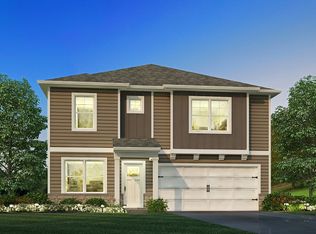
    ASSUMABLE LOAN! This home offers an assumable loan at a historically low interest rate for qualified buyers -- a significant advantage compared to today's market rates. **Buyer must qualify with current lender and bring any required equity difference. Other terms may apply** Welcome to 483 Madison Way, located in Plain City's desirable Madison Meadows community. Built in 2022, this nearly new home offers the perfect combination of a two-car garage and a full poured basement, along with four spacious bedrooms, generous closet space, and a versatile office/den. Just moments from Madison Meadows Park, the home features an inviting open-concept main level where the great room flows seamlessly into the kitchen and eat-in dining area. The kitchen is centered around a large island and enhanced by a functional walk-in pantry, while the living room showcases a built-in electric fireplace with a mounted mantle. A flexible front room provides the perfect space for a home office, playroom, or additional living area. Upstairs, you'll find four well-sized bedrooms, including a spacious primary suite featuring two walk-in closets, a dual vanity, and a glass-enclosed shower. A centrally located second-floor laundry room adds everyday convenience. The full poured basement offers outstanding potential for future living space, entertainment, fitness, or hobbies. Outside, enjoy a concrete patio and private backyard with no homes behind you. This thoughtfully designed home delivers space, functionality, and modern finishes in one of Plain City's newest and most desirable neighborhoods.
    152 days
    |
    643
    |
    28
    |

    Zillow last checked:

    Listing updated:

    Listed by:

    Mandy Mancini 614-796-5077,

    Keller Williams Consultants

    Source: Columbus and Central Ohio Regional MLS ,MLS#: 226007322MLS Logo

      Facts & features

      Interior

      Bedrooms & bathrooms
      • Bedrooms: 4
      • Bathrooms: 3
      • Full bathrooms: 2
      • 1/2 bathrooms: 1
      Heating
      • Forced Air
      Cooling
      • Central Air
      Appliances
      • Included: Electric Range, Microwave, Refrigerator
      • Laundry: Electric Dryer Hookup
      Features
      • Flooring: Laminate, Carpet
      • Windows: Insulated Windows
      • Basement: Full
      • Number of fireplaces: 1
      • Fireplace features: One, Decorative
      • Common walls with other units/homes: No Common Walls
      Interior area
      • Total structure area: 2,110
      • Total interior livable area: 2,110 sqft

      Property

      Parking
      • Total spaces: 2
      • Parking features: Attached
      • Garage spaces: 2
      Features
      • Levels: Two
      • Patio & porch: Patio
      Lot
      • Size: 7,405 Square Feet
      Details
      • Parcel number: 3500004.054
      • Special conditions: Standard

      Construction

      Type & style
      • Home type: SingleFamily
      • Property subtype: Single Family Residence
      Condition
      • New construction: No
      • Year built: 2022

      Utilities & green energy

      • Sewer: Public Sewer
      • Water: Public

      Community & HOA

      Community
      • Subdivision: Madison Meadows
      HOA
      • Has HOA: Yes
      • Amenities included: Sidewalk
      Location
      • Region: Plain City

      Financial & listing details

      • Price per square foot: $212/sqft
      • Tax assessed value: $378,930
      • Annual tax amount: $6,685
      • Date on market: 6/13/2026
      • Listing terms: VA Loan,FHA,Conventional

        Estimated market value

        Not available

        Estimated sales range

        Not available

        Not available

        Price history

        DateEventPrice
        7/30/2026Price change$447,499-0.6%$212/sqft
        Source: Columbus and Central Ohio Regional MLS #226007322 Report a problem
        6/23/2026Price change$449,999-1%$213/sqft
        Source: Columbus and Central Ohio Regional MLS #226007322 Report a problem
        6/13/2026Listed for sale$454,500$215/sqft
        Source: Columbus and Central Ohio Regional MLS #226007322 Report a problem
        6/6/2026Contingent$454,500$215/sqft
        Source: Columbus and Central Ohio Regional MLS #226007322 Report a problem
        5/11/2026Price change$454,500-1.2%$215/sqft
        Source: Columbus and Central Ohio Regional MLS #226007322 Report a problem
        4/6/2026Price change$459,900-1.1%$218/sqft
        Source: Columbus and Central Ohio Regional MLS #226007322 Report a problem
        3/12/2026Listed for sale$464,900+8.1%$220/sqft
        Source: Columbus and Central Ohio Regional MLS #226007322 Report a problem
        11/3/2022Sold$429,900-1%$204/sqft
        Source: Public Record Report a problem
        5/27/2022Listing removed--
        Source: DR Horton Report a problem
        5/25/2022Listed for sale$434,030$206/sqft
        Source: DR Horton Report a problem

        Public tax history

        YearProperty taxesTax assessment
        2024$5,866 -1.3%$132,620
        2023$5,946 +653.2%$132,620 +731.5%
        2022$789 $15,950
        Find assessor info on the county website

        Monthly payment

        Est. payment

        Payment breakdown

        Explore the cost of this home by adjusting the details. Changes won't be saved.
        All calculations are estimates and provided by Zillow, Inc. for informational purposes only. Actual amounts may vary.
        HOA fees may include property taxes on listings classified as Co-Ops. Contact the listing agent and/or owner for fee details.
        See how much you could borrow to make a competitive offer.

        Climate risks

        Neighborhood: 43064

        Getting around

        14 / 100
        Car-Dependent
        28 / 100
        Somewhat Bikeable

        Nearby schools

        GreatSchools rating

        A local agent can set up tours, give advice and negotiate with sellers.

        A local lender can help you make sure your offer is ready when you are.

        Browse local experts

        Similar homes