Welcome to a beautifully renovated 3,558 square foot, 2-story home nestled on a generous 2.5 acre lot with 40 x 60 shop and irrigated pasture for horses. This stunning residence offers the perfect blend of modern updates and serene country living. The heart of this home lies in its custom kitchen, which has been thoughtfully designed with both style and functionality in mind. Featuring top-of-the-line appliances, sleek counter tops, and an abundance of kitchen storage space; it is an ideal space for any aspiring chef. The master suite offers a tranquil retreat, complete with a private en-suite bathroom, ample closet space and private deck with hot tub in complete seclusion with additional open deck living. 40x60 shop complete w/220 power, wood burning stove, insulated walls, 3 14' doors, mezzanine & covered RV parking. The expansive 2.5 acre lot provides endless opportunities for activities, gardening, a couple horses, goats or cows, and fully delivered 2 water shares.
Sold
Price Unknown
483 Mahard Dr, Twin Falls, ID 83301
5beds
4baths
3,558sqft
Single Family Residence
Built in 1999
2.54 Acres Lot
$1,113,100 Zestimate®
$--/sqft
$3,414 Estimated rent
Home value
$1,113,100
$1.05M - $1.18M
$3,414/mo
Zestimate® history
Owner options
List your home for rent
$3,414/mo
Rent Zestimate®
Find your next renter with Zillow Rental Manager. Plus, with online applications, you can quickly screen prospective tenants – for free.
$3,414/mo
Rent Zestimate®
Refinance and save
Refinancing to a lower rate could help reduce your monthly payments and save thousands over the life of the loan.
Explore your selling options
Work with a Zillow partner agent
Leverage their expertise and Zillow's premium Showcase listings to get your home seen by more buyers.
Get startedList with your own agent
Get your home in front of millions of buyers by listing it on Zillow.
Learn how to do itSell it yourself
Take full control of how buyers see your home on Zillow by listing For Sale by Owner (FSBO).
List your homeWhat's special
Zillow last checked:
Listing updated:
Listed by:
Terry Winkle 208-490-1022,
208 Real Estate, LLC - Twin Falls
Bought with:
Grant Cooke
1000 Springs Realty
Source: IMLS,MLS#: 98911089
Facts & features
Interior
Bedrooms & bathrooms
- Bedrooms: 5
- Bathrooms: 4
- Main level bathrooms: 1
- Main level bedrooms: 1
Primary bedroom
- Level: Main
Bedroom 2
- Level: Upper
Bedroom 3
- Level: Upper
Bedroom 4
- Level: Upper
Bedroom 5
- Level: Upper
Dining room
- Level: Main
Kitchen
- Level: Main
Living room
- Level: Main
Heating
- Heated, Heat Pump, Propane
Cooling
- Central Air
Appliances
- Included: Electric Water Heater, Dishwasher, Disposal, Refrigerator, Gas Range
Features
- Loft, Bath-Master, Bed-Master Main Level, Great Room, Walk-In Closet(s), Pantry, Kitchen Island, Granite Counters, Number of Baths Main Level: 1, Number of Baths Upper Level: 2, Bonus Room Level: Upper
- Flooring: Concrete
- Has basement: No
- Number of fireplaces: 1
- Fireplace features: One, Propane
Interior area
- Total structure area: 3,558
- Total interior livable area: 3,558 sqft
- Finished area above ground: 3,558
- Finished area below ground: 0
Property
Parking
- Total spaces: 3
- Parking features: Attached, RV Access/Parking
- Attached garage spaces: 3
Features
- Levels: Two
- Has view: Yes
Lot
- Size: 2.54 Acres
- Features: 1 - 4.99 AC, Horses, Irrigation Available, Views, Auto Sprinkler System
Details
- Parcel number: RP09S16E250651
- Horses can be raised: Yes
Construction
Type & style
- Home type: SingleFamily
- Property subtype: Single Family Residence
Materials
- Insulation, Brick, Frame, Stucco
- Roof: Composition
Condition
- Year built: 1999
Details
- Warranty included: Yes
Utilities & green energy
- Electric: 220 Volts
- Sewer: Septic Tank
- Water: Well
- Utilities for property: Electricity Connected
Community & HOA
Community
- Subdivision: Meander Point
Location
- Region: Twin Falls
Financial & listing details
- Tax assessed value: $798,191
- Annual tax amount: $4,818
- Date on market: 5/20/2024
- Listing terms: Cash,Conventional
- Ownership: Fee Simple
- Electric utility on property: Yes
Price history
Price history is unavailable.
Public tax history
| Year | Property taxes | Tax assessment |
|---|---|---|
| 2025 | $5,262 +16.2% | $798,191 -0.3% |
| 2024 | $4,529 -6% | $800,521 -4.7% |
| 2023 | $4,819 +12.6% | $839,943 +18.2% |
| 2022 | $4,281 +6.2% | $710,437 +34.4% |
| 2021 | $4,032 +9.3% | $528,440 +21.4% |
| 2020 | $3,689 -8.4% | $435,363 +4.9% |
| 2019 | $4,028 +12.9% | $415,121 +0% |
| 2018 | $3,569 | $414,953 +9.3% |
| 2017 | $3,569 +6.2% | $379,652 +10.9% |
| 2016 | $3,361 | $342,209 |
| 2015 | $3,361 | $342,209 +10.1% |
| 2012 | $3,361 | $310,802 -7.1% |
| 2011 | -- | $334,618 -8.2% |
| 2010 | -- | $364,627 |
Find assessor info on the county website
Neighborhood: 83301
Nearby homes
- $--2.25 acresTbd Mahard, Twin Falls, ID 83301Off Market
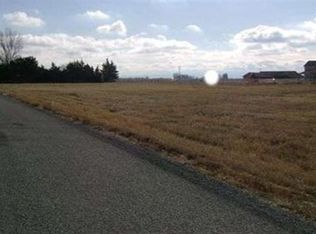
- $597,9004 bd2 ba1.8k sqft489 Mahard Dr, Twin Falls, ID 83301Off Market
- $843,5003 bd2 ba2.2k sqft464 Mahard Dr, Twin Falls, ID 83301Off Market
- $826,7004 bd3 ba3.6k sqft475 Mahard Dr, Twin Falls, ID 83301Off Market
- $941,3006 bd4 ba4.5k sqft493 Mahard Dr, Twin Falls, ID 83301Off Market
- $656,6003 bd3 ba2.4k sqft480 Mahard Dr, Twin Falls, ID 83301Off Market
- $555,7003 bd2 ba3k sqft463 Mahard Dr, Twin Falls, ID 83301Off Market
- $719,9005 bd4 ba3k sqft488 Mahard Dr, Twin Falls, ID 83301Off Market
Nearby schools
GreatSchools rating
- 7/10Rock Creek ElementaryGrades: K-5Distance: 2 mi
- 4/10Robert Stuart Junior High SchoolGrades: 6-8Distance: 3.6 mi
- 2/10Canyon Ridge High SchoolGrades: 9-12Distance: 3.2 mi
Schools provided by the listing agent
- Elementary: Rock Creek
- Middle: Robert Stuart
- High: Canyon Ridge
- District: Twin Falls School District #411
Source: IMLS. This data may not be complete. We recommend contacting the local school district to confirm school assignments for this home.
Sell for more on Zillow
Get a Zillow Showcase℠ listing at no additional cost and you could sell for .
$1,113,100
2% more
+$22,262
With Zillow Showcase(estimated)
$1,135,362
Sell for more on Zillow
Get a Zillow Showcase℠ listing at no additional cost and you could sell for .
$1,113,100
2% more
+$22,262
With Zillow Showcase(estimated)
$1,135,362
- Idaho
- Twin Falls County
- Twin Falls
- 83301
- 483 Mahard Dr
