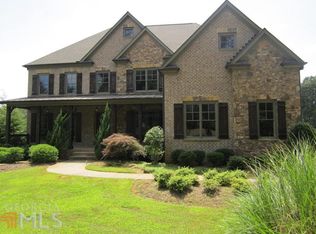
Experience the best of the coveted Milton lifestyle in this exceptional 4-sided brick and stone residence, ideally positioned just minutes from GA-400 for effortless commuting and easy access to Halcyon, Downtown Alpharetta, Bell Memorial Park, Bloom Roadside, premier shopping, dining, and everyday amenities. Perfectly situated in one of North Atlanta's most desirable communities, this spacious home offers an impressive 7 bedrooms and 6 full bathrooms with room for everyone to live, work, and entertain in style. Thoughtfully designed with timeless finishes and exquisite craftsmanship throughout, the interior showcases marble countertops, professional-grade Viking appliances, extensive custom millwork, elegant crown molding, and striking coffered ceilings that create a refined yet welcoming atmosphere. Expansive living spaces flow seamlessly from room to room, offering both comfortable everyday living and exceptional entertaining opportunities. The finished terrace level provides incredible flexibility with additional living and recreation space, complete with a private bedroom and full bathroom—ideal for guests, an in-law suite, or multi-generational living. Outdoor living is equally impressive with a large covered deck overlooking the flat, usable backyard, creating the perfect setting for morning coffee, evening gatherings, or simply enjoying the peaceful surroundings. Fresh interior and exterior paint enhances the home's timeless appeal and move-in-ready condition. 3-car garage provides abundant parking and storage and features an EV charger. With luxury finishes throughout, and an unbeatable location, this home truly offers the best of both worlds. This is an easy yes for effortless living paired with the coveted Milton lifestyle!
19 days
|
1,369
|
99
|
Likely to sell faster than
Zillow last checked:
Listing updated:
Listed by:
CASEY RUTHERFORD,
Ansley Real Estate404-259-0548
Source: FMLS GA,MLS#: 7794109
Loading...
Facts & features
Interior
Bedrooms & bathrooms
Bedrooms: 7
Bathrooms: 6
Full bathrooms: 6
Main level bathrooms: 1
Main level bedrooms: 1
Rooms
Room types: Basement, Bedroom, Living Room
Primary bedroom
Features: Oversized Master
Level: Oversized Master
Bedroom
Features: Oversized Master
Primary bathroom
Features: Double Vanity, Separate Tub/Shower, Soaking Tub
Dining room
Features: Separate Dining Room
Kitchen
Features: Cabinets White, Eat-in Kitchen, Keeping Room, Kitchen Island, Pantry, Stone Counters, View to Family Room
Heating
Central
Cooling
Ceiling Fan(s), Central Air
Appliances
Included: Dishwasher, Disposal, Double Oven, Gas Range, Microwave, Range Hood
Laundry: Laundry Room, Upper Level
Features
Coffered Ceiling(s), Crown Molding, Double Vanity, Entrance Foyer, High Ceilings 9 ft Upper, High Ceilings 10 ft Main, Recessed Lighting, Tray Ceiling(s), Walk-In Closet(s)
Flooring: Wood
Windows: Double Pane Windows
Basement: Daylight,Finished,Finished Bath
Number of fireplaces: 1
Fireplace features: Living Room
Common walls with other units/homes: No Common Walls
Explore the cost of this home by adjusting the details. Changes won't be saved.
Principal & interest
$1,547
Mortgage insurance
$0
Property taxes
$170
Home insurance
$105
HOA fees
$0
Utilities
Not included
All calculations are estimates and provided by Zillow, Inc. for informational purposes only. Actual amounts may vary.
HOA fees may include property taxes on listings classified as Co-Ops. Contact the listing agent and/or owner for fee details.
Mortgage interest rates are dependent on a number of factors, including credit score, down payment, and repayment length. Interest rate data provided by Zillow Group Marketplace, Inc. as of 1/1/1970 from various mortgage lenders with which we have lead or other similar arrangements; the Estimated Payment is an average of those rates.
See how much you could borrow to make a competitive offer.