Skip main navigation
Sold for $240,900
  • $240,900

    483 N Main St, Amherst, OH 44001

    4beds
    1,808sqft
    Single Family Residence
    Built in 1868
    0.35 Acres Lot
    $272,400 Zestimate®
    $133/sqft
    $2,303 Estimated rent

    Home value

    $272,400

    $259,000 - $286,000

    $2,303/mo

    Zestimate® history
    Loading
    Loading...

    Owner options

    List your home for rent

    $2,303/mo

    Rent Zestimate®

    Find your next renter with Zillow Rental Manager. Plus, with online applications, you can quickly screen prospective tenants – for free.

    Learn more

    $2,303/mo

    Rent Zestimate®

    Refinance and save

    $1,628/mo

    Est. payment

    Refinancing to a lower rate could help reduce your monthly payments and save thousands over the life of the loan.

    See today's rates

    $1,628/mo

    Est. payment

    Explore your selling options

    Work with a Zillow partner agent

    Leverage their expertise and Zillow's premium Showcase listings to get your home seen by more buyers.

    Get started

    List with your own agent

    Get your home in front of millions of buyers by listing it on Zillow.

    Learn how to do it

    Sell it yourself

    Take full control of how buyers see your home on Zillow by listing For Sale by Owner (FSBO).

    List your home

    What's special

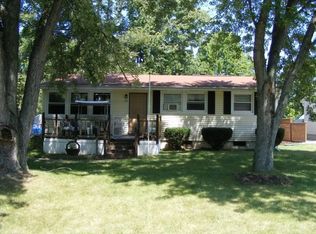
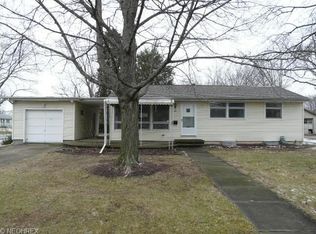
    Nestled In The Vibrant Heart Of Amherst, This Charming 2-story Home Offers A Blend Of Space, Comfort, And Convenience. Boasting 4 Bedrooms And 2 Bathrooms, This Property Is Situated On A Generous Corner Lot. Upon Arrival, You'll Discover A Delightful Screened-in Porch, Perfect For Unwinding As You Watch The Sunrise With A Cup Of Coffee In Hand. The Interior Of The Home Welcomes You With A Spacious Kitchen, Overlooking The Large Backyard. Adjoining The Kitchen Is The Inviting Formal Dining Room, Complete With Built-in Bookshelves.the Large Living Room Is A Cozy Retreat, Featuring A Fireplace And Ample Windows That Fill The Space With Natural Light. This Well-appointed Home Offers Newer Flooring Throughout And Provides Convenient Access To Nearby Restaurants, Schools, And Beaver Creek Walking Trails. Attic Space For Storage Or Customize To Suit Your Needs. Don't Miss The Opportunity To Complete Your Search And Call This Charming Amherst Home Your Own!

    Zillow last checked:

    Listing updated:

    Listed by:

    Kyle M. Recker 567-230-2008 kylerecker@howardhanna.com,

    Howard Hanna - Port Clinton,

    Jaron T. Smith 419-357-5437,

    Howard Hanna - Port Clinton

    Bought with:

    Out of Area Agent

    Firelands Association of Realt

    Source: Firelands MLS,MLS#: 20240576Originating MLS: Firelands MLS

    Facts & features

    Interior

    Bedrooms & bathrooms
    • Bedrooms: 4
    • Bathrooms: 2
    • Full bathrooms: 2
    Primary bedroom
    • Level: Second
    • Area: 168
    • Dimensions: 14 x 12
    Bedroom 2
    • Level: Second
    • Area: 121
    • Dimensions: 11 x 11
    Bedroom 3
    • Level: Second
    • Area: 120
    • Dimensions: 12 x 10
    Bedroom 4
    • Level: Second
    • Area: 110
    • Dimensions: 11 x 10
    Bedroom 5
    • Area: 0
    • Dimensions: 0 x 0
    Bathroom
    • Level: Main
    Bathroom 1
    • Level: Second
    Dining room
    • Features: Formal
    • Level: Main
    • Area: 110
    • Dimensions: 11 x 10
    Family room
    • Area: 0
    • Dimensions: 0 x 0
    Kitchen
    • Level: Main
    • Area: 144
    • Dimensions: 12 x 12
    Living room
    • Level: Second
    • Area: 351
    • Dimensions: 27 x 13
    Heating
    • Gas, Forced Air
    Cooling
    • Window Unit(s), Wall Unit(s)
    Appliances
    • Included: Dishwasher, Dryer, Range, Refrigerator, Washer
    • Laundry: Laundry Room
    Features
    • Ceiling Fan(s)
    • Basement: Full
    • Has fireplace: Yes
    • Fireplace features: Other, Wood Burning
    Interior area
    • Total structure area: 1,808
    • Total interior livable area: 1,808 sqft

    Property

    Parking
    • Total spaces: 2
    • Parking features: Detached
    • Garage spaces: 2
    Features
    • Levels: Two
    • Stories: 2
    Lot
    • Size: 0.35 Acres
    • Dimensions: 100 x 153
    Details
    • Parcel number: 0500023101019

    Construction

    Type & style
    • Home type: SingleFamily
    • Property subtype: Single Family Residence
    Materials
    • Vinyl Siding
    • Foundation: Basement
    • Roof: Slate
    Condition
    • Year built: 1868

    Utilities & green energy

    • Electric: ON
    • Sewer: Public Sewer
    • Water: Public

    Community & neighborhood

    Location
    • Region: Amherst

    Other

    Other facts
    • Price range: $240.9K - $240.9K
    • Available date: 01/01/1800
    • Listing terms: FHA

    Price history

    DateEventPrice
    11/1/2025Listing removed$209,000$116/sqft
    Source: MLS Now #5119156 Report a problem
    6/24/2025Price change$209,000-19.6%$116/sqft
    Source: MLS Now #5119156 Report a problem
    5/30/2025Price change$259,900-3.7%$144/sqft
    Source: MLS Now #5119156 Report a problem
    5/3/2025Listed for sale$269,900+12%$149/sqft
    Source: MLS Now #5119156 Report a problem
    4/9/2024Sold$240,900+2.6%$133/sqft
    Source: Firelands MLS #20240576 Report a problem
    3/4/2024Contingent$234,900$130/sqft
    Source: Firelands MLS #20240576 Report a problem
    2/26/2024Price change$234,900-7.8%$130/sqft
    Source: Firelands MLS #20240576 Report a problem
    2/22/2024Listed for sale$254,900+60.4%$141/sqft
    Source: Firelands MLS #20240576 Report a problem
    4/29/2019Listing removed$158,900$88/sqft
    Source: EXP Realty, LLC. #4063069 Report a problem
    1/18/2019Price change$158,900-3.7%$88/sqft
    Source: EXP Realty, LLC. #4063069 Report a problem
    6/18/2018Listed for sale$165,000+17%$91/sqft
    Source: Owner Report a problem
    5/10/2006Sold$141,000+8.5%$78/sqft
    Source: Public Record Report a problem
    7/26/2002Sold$130,000+16.1%$72/sqft
    Source: Public Record Report a problem
    8/14/1998Sold$112,000$62/sqft
    Source: Public Record Report a problem

    Public tax history

    YearProperty taxesTax assessment
    2024$2,956 +18.1%$71,470 +40.2%
    2023$2,503 +4.5%$50,990 +0.4%
    2022$2,395 -0.3%$50,810
    2021$2,401 +8.3%$50,810 +22%
    2020$2,217 +2%$41,650
    2019$2,174 -0.5%$41,650
    2018$2,186 -4.4%$41,650 +1.8%
    2017$2,287 -0.8%$40,920
    2016$2,306 +0.5%$40,920
    2015$2,296 -3.2%$40,920 -2.7%
    2014$2,371 -0.3%$42,060
    2013$2,379 +2%$42,060
    2012$2,333 $42,060 -65.7%
    2011-- $122,500
    2010-- --
    2009-- --
    2008$2,059 +16.1%--
    2007$1,773 +3.6%--
    2006$1,712 -5.2%--
    2005$1,805 +2.9%--
    2004$1,754 +0.9%--
    2003$1,737 +11%--
    2002$1,565 -3.7%--
    2001$1,625 +5.2%--
    2000$1,544 --

    Find assessor info on the county website

    Neighborhood: 44001

    Nearby schools

    GreatSchools rating
    Schools provided by the listing agent
    • District: Amherst

    Source: Firelands MLS. This data may not be complete. We recommend contacting the local school district to confirm school assignments for this home.

    Get a cash offer in 3 minutes
    Find out how much your home could sell for in as little as 3 minutes with a no-obligation cash offer.
    Estimated market value
    $272,400
    Get a cash offer in 3 minutes
    Find out how much your home could sell for in as little as 3 minutes with a no-obligation cash offer.
    Estimated market value
    $272,400