This home is a dream come true! Completely renovated with wood and tile flooring throughout - AND situated on the golf course in one of DeBary's most established neighborhoods. Over the last few years, the roof, bathrooms, kitchen and flooring have been updated, but the charm of the neighborhood, custom molding details, tray ceilings and half-acre lot with golf views will last a lifetime. All bedrooms are conveniently located on the main floor, providing easy single-level living. The primary suite is tucked away on one side of the home, with a private entrance to the pool and outdoor living area. The oversized bonus room, with an enticing built-in window seat, is above the garage. With an attached half bathroom, this flexible space has lots of possibilities: a media room, additional guest suite, office, playroom, homeschool space or even a massive home library! Interior highlights include custom wood details, designer finishes, and a stunning stone feature wall in the family room
Sold for $740,000
$740,000
483 N Pine Meadow Dr, Debary, FL 32713
4beds
3,604sqft
Single Family Residence
Built in 2000
0.46 Acres Lot
$739,000 Zestimate®
$205/sqft
$4,542 Estimated rent
Home value
$739,000
$672,000 - $813,000
$4,542/mo
Zestimate® history
Owner options
List your home for rent
$4,542/mo
Rent Zestimate®
Find your next renter with Zillow Rental Manager. Plus, with online applications, you can quickly screen prospective tenants – for free.
$4,542/mo
Rent Zestimate®
Refinance and save
$5,317/mo
Est. payment
Refinancing to a lower rate could help reduce your monthly payments and save thousands over the life of the loan.
$5,317/mo
Est. payment
Explore your selling options
Work with a Zillow partner agent
Leverage their expertise and Zillow's premium Showcase listings to get your home seen by more buyers.
Get startedList with your own agent
Get your home in front of millions of buyers by listing it on Zillow.
Learn how to do itSell it yourself
Take full control of how buyers see your home on Zillow by listing For Sale by Owner (FSBO).
List your homeWhat's special
Designer finishesCustom molding detailsCustom wood detailsTray ceilings
Zillow last checked:
Listing updated:
Listed by:
Meagan McCutcheon 407-701-2122,
Century 21 Alton Clark
Bought with:
Non-Member Non-Member Out Of Area, nonmls
Non-MLS or Out of Area
Source: Space Coast AOR,MLS#: 1070873
Facts & features
Interior
Bedrooms & bathrooms
- Bedrooms: 4
- Bathrooms: 4
- Full bathrooms: 3
- 1/2 bathrooms: 1
Primary bedroom
- Level: First
- Area: 456
- Dimensions: 24.00 x 19.00
Bedroom 2
- Level: First
- Area: 147
- Dimensions: 10.50 x 14.00
Bedroom 3
- Level: First
- Area: 138
- Dimensions: 11.50 x 12.00
Bedroom 4
- Level: First
- Area: 150
- Dimensions: 12.50 x 12.00
Primary bathroom
- Level: First
- Area: 182
- Dimensions: 14.00 x 13.00
Bathroom 2
- Level: First
- Area: 47.25
- Dimensions: 9.00 x 5.25
Bathroom 3
- Level: First
- Area: 60
- Dimensions: 6.00 x 10.00
Bathroom 4
- Level: Second
- Area: 29
- Dimensions: 7.25 x 4.00
Bonus room
- Level: Second
- Area: 387.5
- Dimensions: 15.50 x 25.00
Dining room
- Level: First
- Area: 165
- Dimensions: 12.00 x 13.75
Family room
- Level: First
- Area: 384
- Dimensions: 16.00 x 24.00
Kitchen
- Level: First
- Area: 233.75
- Dimensions: 13.75 x 17.00
Laundry
- Level: First
- Area: 83.38
- Dimensions: 14.50 x 5.75
Living room
- Level: First
- Area: 326.25
- Dimensions: 14.50 x 22.50
Heating
- Central, Electric
Cooling
- Central Air, Zoned
Appliances
- Included: Dishwasher, Dryer, Electric Water Heater, Gas Range, Microwave, Refrigerator, Washer
Features
- Built-in Features, Ceiling Fan(s), Eat-in Kitchen, Walk-In Closet(s)
- Flooring: Tile, Wood
- Has fireplace: No
Interior area
- Total interior livable area: 3,604 sqft
Property
Parking
- Total spaces: 2
- Parking features: Attached, Garage, Garage Door Opener
- Attached garage spaces: 2
Features
- Stories: 2
- Patio & porch: Front Porch, Rear Porch, Screened
- Has private pool: Yes
- Pool features: In Ground, Screen Enclosure
Lot
- Size: 0.46 Acres
- Features: Other
Details
- Additional parcels included: 5852474
- Parcel number: 802614000260
- Zoning description: Residential/Office
- Special conditions: Standard
Construction
Type & style
- Home type: SingleFamily
- Property subtype: Single Family Residence
Materials
- Block, Stucco
- Roof: Shingle
Condition
- New construction: No
- Year built: 2000
Utilities & green energy
- Sewer: Public Sewer
- Water: Public
- Utilities for property: Cable Available, Electricity Connected, Sewer Connected, Water Connected
Community & HOA
Community
- Subdivision: None
HOA
- Has HOA: Yes
- Amenities included: Park
- HOA fee: $250 annually
- HOA name: Top Notch Management/Katrina White
- HOA phone: 407-644-4406
Location
- Region: Debary
Financial & listing details
- Price per square foot: $205/sqft
- Tax assessed value: $594,783
- Annual tax amount: $3,956
- Date on market: 3/3/2026
- Listing terms: Cash,Conventional,FHA,VA Loan
- Road surface type: Paved
Price history
| Date | Event | Price |
|---|---|---|
| 3/30/2026 | Sold | $740,000-3.8%$205/sqft |
Source: Space Coast AOR #1070873 Report a problem | ||
| 3/6/2026 | Pending sale | $769,000$213/sqft |
Source:  Stellar MLS #O6382938 Report a problem Stellar MLS #O6382938 Report a problem | ||
| 2/26/2026 | Listed for sale | $769,000-3.8%$213/sqft |
Source: Stellar MLS #O6382938 Report a problem | ||
| 11/12/2025 | Listing removed | $799,000$222/sqft |
Source: Stellar MLS #V4942053 Report a problem | ||
| 6/1/2025 | Price change | $799,000-7.6%$222/sqft |
Source: Stellar MLS #V4942053 Report a problem | ||
| 4/11/2025 | Listed for sale | $865,000+1721.1%$240/sqft |
Source: Stellar MLS #V4942053 Report a problem | ||
| 12/3/1999 | Sold | $47,500$13/sqft |
Source: Public Record Report a problem | ||
Public tax history
| Year | Property taxes | Tax assessment |
|---|---|---|
| 2025 | $4,121 +4.8% | $271,483 +2.9% |
| 2024 | $3,933 +5.1% | $263,832 +3% |
| 2023 | $3,742 +2.2% | $256,148 +3% |
| 2022 | $3,663 | $248,687 +3% |
| 2021 | -- | $241,444 +1.4% |
| 2020 | $3,775 | $238,110 +2.3% |
| 2019 | $3,775 -4.9% | $232,757 +1.9% |
| 2018 | $3,968 +3.4% | $228,417 +2.1% |
| 2017 | $3,839 -2.3% | $223,719 +2.1% |
| 2016 | $3,929 +4.1% | $219,118 +0.7% |
| 2015 | $3,776 -0.1% | $217,595 +0.8% |
| 2014 | $3,780 | $215,868 +1.5% |
| 2013 | -- | $212,678 +1.7% |
| 2012 | -- | $209,123 +3% |
| 2011 | -- | $203,032 -13.7% |
| 2010 | -- | $235,182 -9.2% |
| 2009 | -- | $259,110 +3.1% |
| 2007 | -- | $251,312 -0.5% |
| 2006 | -- | $252,537 +6.1% |
| 2005 | -- | $238,041 +3% |
| 2004 | -- | $231,108 +1.9% |
| 2003 | -- | $226,799 +2.4% |
| 2002 | -- | $221,483 +1.6% |
| 2001 | -- | $217,996 +473.7% |
| 2000 | -- | $38,000 |
Find assessor info on the county website
Neighborhood: 32713
Nearby homes
- $626,6004 bd3 ba2.9k sqft487 N Pine Meadow Dr, Debary, FL 32713Off Market
- $699,2004 bd3 ba2.9k sqft481 N Pine Meadow Dr, Debary, FL 32713Off Market
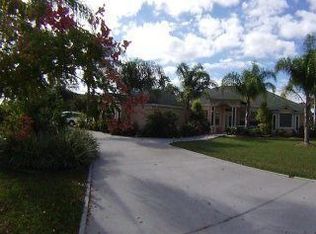
- $562,8004 bd3 ba3k sqft489 N Pine Meadow Dr, Debary, FL 32713Off Market
- $1,150,0004 bd5 ba4k sqft477 N Pine Meadow Dr, Debary, FL 32713Sold

- $564,7003 bd3 ba3k sqft484 N Pine Meadow Dr, Debary, FL 32713Off Market
- $537,3004 bd3 ba2.4k sqft486 N Pine Meadow Dr, Debary, FL 32713Off Market
- $580,8004 bd3 ba2.5k sqft482 N Pine Meadow Dr, Debary, FL 32713Off Market
- $590,5004 bd3 ba2.8k sqft488 N Pine Meadow Dr, Debary, FL 32713Off Market
Nearby schools
GreatSchools rating
- 8/10Debary Elementary SchoolGrades: PK-5Distance: 1.9 mi
- 4/10River Springs Middle SchoolGrades: 6-8Distance: 2.8 mi
- 6/10University High SchoolGrades: 9-12Distance: 2.3 mi
Get a cash offer in 3 minutes
Find out how much your home could sell for in as little as 3 minutes with a no-obligation cash offer.
Estimated market value
$739,000
Get a cash offer in 3 minutes
Find out how much your home could sell for in as little as 3 minutes with a no-obligation cash offer.
Estimated market value
$739,000
- Florida
- Volusia County
- Debary
- 32713
- 483 N Pine Meadow Dr
Nearby cities
Nearby zip codes
Other Debary Topics
