Skip main navigation
Pending
  • $600,000

    483 NW 1501st Rd, Holden, MO 64040

    4beds
    3,450sqft
    : 
    $3,821/mo
    Get pre-qualified
    Single Family Residence
    Built in 2000
    4.65 Acres Lot
    $-- Zestimate®
    $174/sqft
    $-- HOA

    What's special

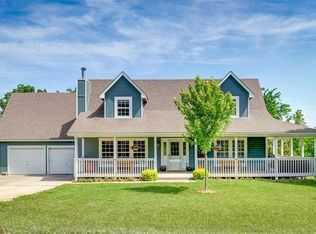
    Experience the perfect combination of luxury, privacy, and convenience with this exceptional acreage overlooking a private neighborhood lake in Holden, Missouri. Enjoy peaceful country living just minutes from Highway 50 for an easy commute. A long, tree-lined driveway welcomes you to this beautifully updated home featuring fresh interior paint, new flooring, refinished hardwood floors, quartz countertops, updated backsplash, and an open kitchen with a walk-in pantry, oversized breakfast bar, breakfast area, corner display cabinet, decorative bread box, and picture window overlooking the acreage. The main-floor laundry is conveniently located just off the attached three-car garage. The light-filled living room features expansive windows and a cozy fireplace. A formal dining room also makes an ideal home office. The main-level primary suite offers dual vanities, a jetted tub, private water closet, and generous closet space. Upstairs are three spacious bedrooms, including one with vaulted ceilings, a Jack-and-Jill bath, an additional full bath, walk-in closets, and abundant storage. The finished walkout basement includes a large recreation room, wet bar with sink and microwave, full bath, and direct access to the backyard. Outside you'll enjoy an in-ground pool with slide, large entertaining deck overlooking the lake, mature trees, spacious yard, partial fencing, and a storage shed. Features: Private neighborhood lake • Pool with slide • Walkout basement • Wet bar • Quartz countertops • New flooring • Refinished hardwoods • Three-car garage • Main-floor primary suite • Main-floor laundry • Acreage • Minutes to Highway 50 This rare property offers the privacy, updates, and amenities buyers have been searching for. Schedule your private showing today!
    29 days
    |
    433
    |
    22
    |

    Likely to sell faster than

    Zillow last checked:

    Listing updated:

    Listed by:

    Jennifer Dove 816-260-8884,

    Kansas City Real Estate, Inc.,

    Marissa Andersen 816-559-1523,

    Kansas City Real Estate, Inc.

    Source: Heartland MLS as distributed by MLS GRID,MLS#: 2627642MLS Logo

      Facts & features

      Interior

      Bedrooms & bathrooms
      • Bedrooms: 4
      • Bathrooms: 5
      • Full bathrooms: 4
      • 1/2 bathrooms: 1
      Primary bedroom
      • Features: Carpet, Ceiling Fan(s), Walk-In Closet(s)
      • Level: Main
      • Dimensions: 17 x 13
      Bedroom 2
      • Features: Carpet, Ceiling Fan(s), Walk-In Closet(s)
      • Level: Second
      • Dimensions: 16 x 16
      Bedroom 3
      • Features: Carpet, Ceiling Fan(s), Walk-In Closet(s)
      • Level: Second
      • Dimensions: 14 x 12
      Bedroom 4
      • Features: Carpet, Walk-In Closet(s)
      • Level: Second
      • Dimensions: 13 x 11
      Primary bathroom
      • Features: Ceramic Tiles, Double Vanity, Separate Shower And Tub
      • Level: Main
      • Dimensions: 14 x 9
      Bathroom 2
      • Features: Shower Over Tub, Vinyl
      • Level: Second
      • Dimensions: 14 x 8
      Bathroom 3
      • Features: Shower Only, Vinyl
      • Level: Second
      • Dimensions: 11 x 4
      Bathroom 4
      • Features: Ceramic Tiles, Shower Over Tub
      • Level: Lower
      • Dimensions: 5 x 8
      Dining room
      • Features: Built-in Features, Wood Floor
      • Level: Main
      • Dimensions: 12 x 12
      Family room
      • Features: Luxury Vinyl, Wet Bar
      • Level: Lower
      • Dimensions: 54 x 19
      Great room
      • Features: Carpet, Ceiling Fan(s), Fireplace
      • Level: Main
      • Dimensions: 20 x 17
      Half bath
      • Features: Wood Floor
      • Level: Main
      • Dimensions: 6 x 6
      Kitchen
      • Features: Ceiling Fan(s), Granite Counters, Pantry, Wood Floor
      • Level: Main
      • Dimensions: 23 x 13
      Laundry
      • Features: Built-in Features, Ceramic Tiles
      • Level: Main
      • Dimensions: 8 x 6
      Heating
      • Heat Pump
      Cooling
      • Attic Fan, Electric
      Appliances
      • Included: Dishwasher, Disposal, Microwave
      • Laundry: Laundry Room, Main Level
      Features
      • Ceiling Fan(s), Painted Cabinets, Pantry, Vaulted Ceiling(s), Walk-In Closet(s), Wet Bar
      • Flooring: Carpet, Ceramic Tile, Vinyl, Wood
      • Windows: Thermal Windows
      • Basement: Finished,Full,Sump Pump,Walk-Out Access
      • Number of fireplaces: 1
      • Fireplace features: Great Room, Wood Burning
      Interior area
      • Total structure area: 3,450
      • Total interior livable area: 3,450 sqft
      • Finished area above ground: 2,384
      • Finished area below ground: 1,066

      Property

      Parking
      • Total spaces: 3
      • Parking features: Garage Door Opener, Garage Faces Front
      • Garage spaces: 3
      Features
      • Patio & porch: Patio, Porch
      • Has private pool: Yes
      • Pool features: In Ground
      • Spa features: Bath
      • Fencing: Partial,Wood
      • On waterfront: Yes
      • Waterfront features: Lake Front
      Lot
      • Size: 4.65 Acres
      • Features: Level
      Details
      • Additional structures: Shed(s)
      • Parcel number: 058.033000000003.13

      Construction

      Type & style
      • Home type: SingleFamily
      • Architectural style: Traditional
      • Property subtype: Single Family Residence
      Materials
      • Brick Trim, Wood Siding
      • Roof: Composition
      Condition
      • Year built: 2000

      Utilities & green energy

      • Sewer: Lagoon
      • Water: Rural

      Community & HOA

      Community
      • Security: Smoke Detector(s)
      • Subdivision: Paradise Cove
      HOA
      • Has HOA: No
      Location
      • Region: Holden

      Financial & listing details

      • Price per square foot: $174/sqft
      • Tax assessed value: $291,064
      • Annual tax amount: $3,312
      • Date on market: 7/17/2026
      • Listing terms: Cash,Conventional,FHA,VA Loan
      • Ownership: Private

        Estimated market value

        Not available

        Estimated sales range

        Not available

        Not available

        Price history

        DateEventPrice
        7/20/2026Pending sale$600,000$174/sqft
        Source: Heartland MLS as distributed by MLS GRID #2627642 Report a problem
        7/17/2026Listed for sale$600,000+144.9%$174/sqft
        Source: Heartland MLS as distributed by MLS GRID #2627642 Report a problem
        11/2/2011Listing removed$245,000$71/sqft
        Source: Realty Executives of KC #1709227 Report a problem
        7/14/2011Price change$245,000-2%$71/sqft
        Source: Realty Execs of Kansas City #1709227 Report a problem
        5/18/2011Listed for sale$250,000$72/sqft
        Source: Carolyn & Karen #171711046 Report a problem

        Public tax history

        YearProperty taxesTax assessment
        2025$3,312 +1.4%$55,302 +8.3%
        2024$3,267 $51,047
        2023-- $51,047 +4%
        2022-- $49,087
        2021-- $49,087 +4.2%
        2020$3,091 $47,120
        2019-- $47,120 +8.8%
        2017-- $43,301
        2016-- $43,301
        2015$2,832 +0.1%$43,301 -2.3%
        2014$2,830 +0%$44,305
        2012$2,830 0%$44,305
        2011$2,830 $44,305
        2010$2,830 +7.4%$44,305
        2009$2,635 $44,305
        Find assessor info on the county website

        Monthly payment

        Est. payment

        Payment breakdown

        Explore the cost of this home by adjusting the details. Changes won't be saved.
        All calculations are estimates and provided by Zillow, Inc. for informational purposes only. Actual amounts may vary.
        HOA fees may include property taxes on listings classified as Co-Ops. Contact the listing agent and/or owner for fee details.
        See how much you could borrow to make a competitive offer.

        Climate risks

        Neighborhood: 64040

        Getting around

        0 / 100
        Car-Dependent
        24 / 100
        Somewhat Bikeable

        Nearby schools

        GreatSchools rating
        Schools provided by the listing agent
        • Elementary: Holden
        • Middle: Holden
        • High: Holden

        Source: Heartland MLS as distributed by MLS GRID. This data may not be complete. We recommend contacting the local school district to confirm school assignments for this home.

        A local agent can set up tours, give advice and negotiate with sellers.

        A local lender can help you make sure your offer is ready when you are.

        Browse local experts

        Similar homes