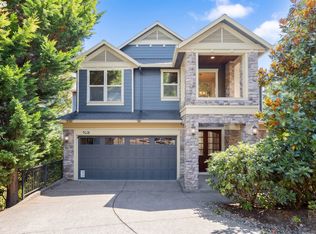
A rare West Hills Grand Craftsman with true presence, extraordinary privacy, and unforgettable views, set on 2.5 private acres in unincorporated Portland, yet just 10 minutes from the highly walkable historic Alphabet District/NW Portland. From the moment you enter, a large formal entry welcomes you with gorgeous hardwood floors, beautiful woodwork throughout, and an epic view framed by the living room’s bay windows, with access to a side covered deck for quiet mornings or sunset evenings. The stunning great room is the heart of the home, featuring vaulted beamed ceilings, a fireplace, a cozy side nook with built-ins, and double sliders to the wraparound deck—an incredible space for gatherings, BBQs, and taking in the western sky. The large gourmet kitchen is designed for serious cooking and entertaining, with an eating bar, cooking island, double ovens, a butler’s pantry with second refrigerator, a mud room, and views from every window. With 6 bedrooms and 4.1 baths, the layout offers rare flexibility, including a main-level bedroom with no steps, three bedrooms on the second level, and two upper-level private offices plus storage. The lower level expands the possibilities with high ceilings, a large family room, two additional bedrooms, a bathroom, utility space, and washer/dryer—ideal for guests, work, recreation, or multi-generational living. Outside, enjoy raised garden beds positioned for western sun, a chicken coop, parking for multiple cars, a detached garage, and room to breathe in every direction. Craftsman character, acreage, privacy, western skies, sun-filled rooms, mountain range backdrops, dramatic sunsets, and close-in city convenience create the kind of West Hills estate people wait for. Take the tours, they provide more pictures!
Pending
Price cut: $50K (8/13)
$1,240,000
483 NW Skyline Crest Rd, Portland, OR 97229
6beds
4,697sqft
Residential, Single Family Residence
Built in 1997
2.5 Acres Lot
$-- Zestimate®
$264/sqft
$-- HOA
What's special
Cooking islandDramatic sunsetsMountain range backdropsUnforgettable viewsChicken coopViews from every windowSun-filled rooms
- 82 days
- 995
- 69
Zillow last checked:
Listing updated:
Listed by:
Melinda Hood 503-901-6883,
MORE Realty
Source: RMLS (OR),MLS#: 329851199
Facts & features
Interior
Bedrooms & bathrooms
- Bedrooms: 6
- Bathrooms: 5
- Full bathrooms: 4
- Partial bathrooms: 1
- Main level bathrooms: 2
Rooms
- Room types: Bedroom 4, Bedroom 5, Bedroom 6, Bedroom 2, Bedroom 3, Dining Room, Family Room, Kitchen, Living Room, Primary Bedroom
Primary bedroom
- Features: Ceiling Fan, Loft, Double Closet, Soaking Tub, Suite, Vaulted Ceiling, Walkin Closet, Walkin Shower
- Level: Upper
Bedroom 1
- Features: Closet
- Level: Lower
Bedroom 2
- Features: Closet Organizer, Loft, Vaulted Ceiling
- Level: Upper
Bedroom 3
- Features: Bay Window, Ceiling Fan, Closet
- Level: Upper
Bedroom 4
- Features: Closet
- Level: Main
Bedroom 5
- Features: Closet
- Level: Lower
Dining room
- Features: Beamed Ceilings, Deck, Great Room, Hardwood Floors, Vaulted Ceiling
- Level: Main
Family room
- Features: Bathroom, Deck, Storm Door, Double Closet, Walkin Shower, Washer Dryer
- Level: Lower
Kitchen
- Features: Builtin Range, Builtin Refrigerator, Cook Island, Dishwasher, Eat Bar, Gas Appliances, Gourmet Kitchen, Hardwood Floors, Nook, Butlers Pantry, Double Oven
- Level: Main
Living room
- Features: Bay Window, Deck, Hardwood Floors, Sliding Doors
- Level: Main
Heating
- Forced Air
Cooling
- Central Air
Appliances
- Included: Built In Oven, Built-In Refrigerator, Cooktop, Dishwasher, Disposal, Double Oven, Gas Appliances, Stainless Steel Appliance(s), Washer/Dryer, Built-In Range, Electric Water Heater, Gas Water Heater
- Laundry: Laundry Room
Features
- Floor 3rd, Floor 4th, High Ceilings, Soaking Tub, Sound System, Vaulted Ceiling(s), Closet, Closet Organizer, Loft, Ceiling Fan(s), Beamed Ceilings, Great Room, Bathroom, Double Closet, Walkin Shower, Cook Island, Eat Bar, Gourmet Kitchen, Nook, Butlers Pantry, Suite, Walk-In Closet(s), Granite, Pantry
- Flooring: Hardwood, Tile
- Doors: StormDoor, Sliding Doors
- Windows: Bay Window(s)
- Basement: Finished
- Number of fireplaces: 1
- Fireplace features: Gas, Wood Burning
Interior area
- Total structure area: 4,697
- Total interior livable area: 4,697 sqft
Video & virtual tour
Property
Parking
- Total spaces: 2
- Parking features: Driveway, Parking Pad, Garage Door Opener, Detached
- Garage spaces: 2
- Has uncovered spaces: Yes
Accessibility
- Accessibility features: Garage On Main, Main Floor Bedroom Bath, Natural Lighting, Parking, Accessibility
Features
- Stories: 4
- Patio & porch: Covered Patio, Deck, Porch
- Exterior features: Garden, Raised Beds, Yard
- Has view: Yes
- View description: Mountain(s), Territorial, Trees/Woods
Lot
- Size: 2.5 Acres
- Features: Private, Secluded, Sloped, Terraced, Trees, Acres 1 to 3
Details
- Additional structures: CoveredArena, PoultryCoop
- Parcel number: R324593
- Zoning: R10
Construction
Type & style
- Home type: SingleFamily
- Architectural style: Craftsman
- Property subtype: Residential, Single Family Residence
Materials
- Shingle Siding, Wood Siding
- Foundation: Concrete Perimeter
- Roof: Composition,Shake
Condition
- Resale
- New construction: No
- Year built: 1997
Utilities & green energy
- Gas: Gas
- Sewer: Septic Tank
- Water: Public
Community & HOA
Community
- Subdivision: Barnes Heights
HOA
- Has HOA: No
Location
- Region: Portland
Financial & listing details
- Price per square foot: $264/sqft
- Tax assessed value: $1,318,700
- Annual tax amount: $16,477
- Date on market: 6/26/2026
- Cumulative days on market: 82 days
- Listing terms: Cash,Conventional
- Road surface type: Concrete
Estimated market value
Not available
Estimated sales range
Not available
Not available
Price history
| Date | Event | Price |
|---|---|---|
| 9/3/2026 | Pending sale | $1,240,000$264/sqft |
Source:  RMLS (OR) #329851199 Report a problem RMLS (OR) #329851199 Report a problem | ||
| 8/13/2026 | Price change | $1,240,000-3.9%$264/sqft |
Source: RMLS (OR) #329851199 Report a problem | ||
| 6/26/2026 | Listed for sale | $1,290,000+61.5%$275/sqft |
Source: RMLS (OR) #329851199 Report a problem | ||
| 4/30/2012 | Sold | $799,000$170/sqft |
Source: RMLS (OR) #12433329 Report a problem | ||
| 3/13/2012 | Listed for sale | $799,000+92.5%$170/sqft |
Source: Keller Williams Realty Professionals #12433329 Report a problem | ||
| 8/29/1997 | Sold | $415,000$88/sqft |
Source: Public Record Report a problem | ||
Public tax history
| Year | Property taxes | Tax assessment |
|---|---|---|
| 2025 | $16,478 +4.9% | $801,600 +3% |
| 2024 | $15,709 +5% | $778,260 +3% |
| 2023 | $14,961 +3.4% | $755,600 +3% |
| 2022 | $14,472 +5.1% | $733,600 +3% |
| 2021 | $13,765 +9.1% | $712,240 +3% |
| 2020 | $12,612 +1.5% | $691,500 +3% |
| 2019 | $12,429 | $671,360 +3% |
| 2018 | $12,429 +1.2% | $651,810 +3% |
| 2017 | $12,282 +15.4% | $632,830 +3% |
| 2016 | $10,644 | $614,400 +3% |
| 2015 | $10,644 +5.3% | $596,510 +3% |
| 2014 | $10,111 +8.3% | $579,140 +3% |
| 2013 | $9,334 +12.2% | $562,280 +3% |
| 2012 | $8,321 +15.7% | $545,910 +8.2% |
| 2011 | $7,192 -7.8% | $504,700 +3% |
| 2010 | $7,801 +2.3% | $490,000 +3% |
| 2009 | $7,624 +4.5% | $475,730 +3% |
| 2008 | $7,293 +2.4% | $461,880 +3% |
| 2007 | $7,120 +14.7% | $448,430 +3% |
| 2006 | $6,209 +6.4% | $435,370 +3% |
| 2005 | $5,836 -12.2% | $422,690 +3% |
| 2004 | $6,645 +3.4% | $410,380 +3% |
| 2003 | $6,426 +6.2% | $398,430 +3% |
| 2002 | $6,054 +9.3% | $386,830 +6.1% |
| 2000 | $5,539 | $364,640 |
Find assessor info on the county website
Monthly payment
Est. payment
Payment breakdown
Explore the cost of this home by adjusting the details. Changes won't be saved.Climate risks
Neighborhood: 97229
Nearby schools
Schools provided by the listing agent
- Elementary: Forest Park
- Middle: West Sylvan
- High: Lincoln
Source: RMLS (OR). This data may not be complete. We recommend contacting the local school district to confirm school assignments for this home.
- $837,3003 bd2 ba2.5k sqft507 NW Skyline Crest Rd, Portland, OR 97229Off Market
- $1,008,2003 bd3 ba2.4k sqft494 NW Skyline Crest Rd, Portland, OR 97229Off Market
- $1,152,0003 bd3 ba3.1k sqft525 NW Skyline Crest Rd, Portland, OR 97229Off Market
- $1,149,8004 bd3 ba3.3k sqft506 NW Skyline Crest Rd, Portland, OR 97229Off Market
Similar homes
- $1,225,0005 bd4 ba3.6k sqft1234 SW 57th Ave, Portland, OR 97221Active

 MLS ID #603338453, Mercede Azizi, Archibald Relocation. RMLS (OR)
 - $1,095,0004 bd4 ba4k sqft2323 NW Pinnacle Dr, Portland, OR 97229Active
 MLS ID #580788998, John Nieland, Cascade Hasson Sotheby's International Realty. RMLS (OR)
 - $1,070,0004 bd4 ba3.9k sqft1915 NW Columbine Ln, Portland, OR 97229Active
 MLS ID #426066377, Lee Davies, ELEETE Real Estate. RMLS (OR)
 - $999,0006 bd4 ba4.4k sqft9618 NW Thompson Rd, Portland, OR 97229Active
 MLS ID #167518642, Krishnakumar Regupathy, Krishna Realty. RMLS (OR)
 - $1,175,0005 bd4 ba5.1k sqft5112 SW Hewett Blvd, Portland, OR 97221ActiveMLS ID #720904711, Jordan McAllister, MORE Realty. RMLS (OR)
- $1,520,0005 bd5 ba5.3k sqft9309 NW Murdock St, Portland, OR 97229ActiveMLS ID #695358523, Michelle Spanu, Cascade Hasson Sotheby's International Realty. RMLS (OR)
- $949,9004 bd3 ba3.3k sqft8902 NW Benson St, Portland, OR 97229ActiveMLS ID #127539573, Brittany Gibbs, Move Real Estate Inc. RMLS (OR)
- $1,195,0004 bd4 ba5.1k sqft2726 SW 28th Dr, Portland, OR 97219ActiveMLS ID #528164269, Erik Leland, Realty First. RMLS (OR)
- $1,199,9004 bd3 ba3.2k sqft808 SW Regency Ter, Portland, OR 97225ActiveMLS ID #248254336, Sohee Anderson, Where, Inc. RMLS (OR)
- $1,150,0004 bd3 ba3.4k sqft4414 SW Eleanor Ln, Portland, OR 97221ActiveMLS ID #394189513, Leia Carlton, Portland's Alternative Inc., Realtors. RMLS (OR)
- $995,0004 bd3 ba3.4k sqft9325 NW Hopedale Ct, Portland, OR 97229ActiveMLS ID #670981487, Darcie VanderZanden, Keller Williams Sunset Corridor. RMLS (OR)
- $999,0005 bd3 ba3k sqft2667 NW Birkendene St, Portland, OR 97229ActiveMLS ID #493812794, Cathleen Clark Thomas, John L. Scott. RMLS (OR)
- $1,159,9003 bd3 ba2.7k sqft2677 SW 64th Pl, Portland, OR 97225ActiveMLS ID #115809438, Kelly Deos, John L. Scott. RMLS (OR)
- $999,9995 bd4 ba3.4k sqft4500 W Burnside Rd, Portland, OR 97210ActiveMLS ID #151774397, Chris Suarez, Keller Williams Sunset Corridor. RMLS (OR)
- $1,100,0005 bd4 ba3.7k sqft9505 NW Germantown Rd, Portland, OR 97231ActiveMLS ID #417996484, Susan Loop, Windermere Community Realty. RMLS (OR)
- $1,095,0004 bd5 ba4.4k sqft4322 SW Terlyn Ct, Portland, OR 97221ActiveMLS ID #350651388, Amanda Tahayori, MORE Realty. RMLS (OR)
- $1,147,2003 bd4 ba3.7k sqft500 NW Maywood Dr, Portland, OR 97210ActiveMLS ID #197989596, Peter Dillenburger, Cascade Hasson Sotheby's International Realty. RMLS (OR)
- $1,250,0007 bd4 ba4.7k sqft13401 SW Mountain Ridge Ct, Tigard, OR 97224ActiveMLS ID #553425509, Felicha Fields, Knipe Realty ERA Powered. RMLS (OR)
- $1,100,0004 bd3 ba3.3k sqft4200 SW 53rd Ave, Portland, OR 97221ActiveMLS ID #340754473, Drew McCulloch, Windermere Realty Trust. RMLS (OR)
- $910,0004 bd4 ba3.1k sqft1943 NW Millcrest Pl, Portland, OR 97229ActiveMLS ID #633756587, Nick Shivers, eXp Realty, LLC. RMLS (OR)
