Nestled in a growing neighborhood, this semi-custom-built home combines luxury with practicality. This home is designed for those who appreciate a blend of comfort and elegance embedded in every feature. Inside, luxury vinyl plank flooring spans the main living area and bedrooms. The spacious open living area under 9'4'' ceilings, is enhanced by crown molding and a striking coffered ceiling in the main space. From the Great Room, step out through the oversized sliding glass doors to an expansive trussed lanai. Solid 42'' white wood cabinets, quartz countertops, stainless steel appliances, including a French door refrigerator and a 10 ft. island, grace this grand kitchen. Every bedroom is fitted with ceiling fans, and an upgraded lighting package that ensures a well-lit, welcoming environment. Each bathroom is designed with style and functionality in mind, including tiled showers. The master bath is equipped with a spacious, spa-like shower, a bench and niche. The inclusion of an upgraded plumbing fixture package further elevates the home's appeal. This residence also boasts an oversized 2-car garage, an indoor air handler for enhanced system longevity, and a practical laundry room with a sink. Externally, the board and batten detailing on the gable above the garage door, stacked stone on the columns at the front entrance, reflects the careful attention to detail seen inside.
Sold for $419,000
$419,000
483 Olney St SW, Palm Bay, FL 32908
4beds
2,023sqft
Single Family Residence
Built in 2024
10,018 Square Feet Lot
$393,000 Zestimate®
$207/sqft
$2,151 Estimated rent
Home value
$393,000
$373,000 - $413,000
$2,151/mo
Zestimate® history
Owner options
List your home for rent
$2,151/mo
Rent Zestimate®
Find your next renter with Zillow Rental Manager. Plus, with online applications, you can quickly screen prospective tenants – for free.
$2,151/mo
Rent Zestimate®
Refinance and save
$2,964/mo
Est. payment
Refinancing to a lower rate could help reduce your monthly payments and save thousands over the life of the loan.
$2,964/mo
Est. payment
Explore your selling options
Work with a Zillow partner agent
Leverage their expertise and Zillow's premium Showcase listings to get your home seen by more buyers.
Get startedList with your own agent
Get your home in front of millions of buyers by listing it on Zillow.
Learn how to do itSell it yourself
Take full control of how buyers see your home on Zillow by listing For Sale by Owner (FSBO).
List your homeWhat's special
Zillow last checked:
Listing updated:
Listed by:
Jo Ann Haven 321-917-4072,
EXP Realty, LLC
Bought with:
Jo Ann Haven, 3066053
EXP Realty, LLC
Source: Space Coast AOR,MLS#: 1006408
Facts & features
Interior
Bedrooms & bathrooms
- Bedrooms: 4
- Bathrooms: 2
- Full bathrooms: 2
Primary bedroom
- Level: Main
- Area: 195
- Dimensions: 15.00 x 13.00
Bedroom 2
- Level: Main
- Area: 143
- Dimensions: 13.00 x 11.00
Bathroom 3
- Level: Main
- Area: 143
- Dimensions: 13.00 x 11.00
Bathroom 4
- Level: Main
- Area: 143
- Dimensions: 13.00 x 11.00
Dining room
- Level: Main
- Area: 143
- Dimensions: 13.00 x 11.00
Great room
- Level: Main
- Area: 360
- Dimensions: 20.00 x 18.00
Heating
- Central, Electric
Cooling
- Central Air, Electric
Appliances
- Included: Dishwasher, Disposal, Electric Range, Electric Water Heater, Microwave, Plumbed For Ice Maker, Refrigerator
- Laundry: Electric Dryer Hookup, Sink, Washer Hookup
Features
- Kitchen Island, Pantry, Primary Bathroom - Shower No Tub, Split Bedrooms, Vaulted Ceiling(s), Walk-In Closet(s)
- Flooring: Tile, Vinyl
- Has fireplace: No
Interior area
- Total interior livable area: 2,023 sqft
Property
Parking
- Total spaces: 2
- Parking features: Attached, Garage, Garage Door Opener
- Attached garage spaces: 2
Features
- Stories: 1
- Patio & porch: Covered, Patio
- Exterior features: Storm Shutters
- Pool features: None
Lot
- Size: 10,018 Square Feet
- Features: Other
Details
- Additional parcels included: 2913323
- Parcel number: 293625JP151326
- Special conditions: Corporate Owned
Construction
Type & style
- Home type: SingleFamily
- Property subtype: Single Family Residence
Materials
- Block, Brick, Stone Veneer, Stucco
- Roof: Shingle
Condition
- New construction: Yes
- Year built: 2024
Utilities & green energy
- Sewer: Aerobic Septic
- Water: Public
- Utilities for property: Cable Available, Electricity Connected, Water Connected
Community & HOA
Community
- Subdivision: Port Malabar Unit 31
HOA
- Has HOA: No
Location
- Region: Palm Bay
Financial & listing details
- Price per square foot: $207/sqft
- Tax assessed value: $295,700
- Annual tax amount: $3,820
- Date on market: 3/1/2024
- Listing terms: Cash,Conventional,VA Loan
- Road surface type: Asphalt
Price history
| Date | Event | Price |
|---|---|---|
| 6/17/2024 | Pending sale | $419,900+0.2%$208/sqft |
Source: Space Coast AOR #1006408 Report a problem | ||
| 6/13/2024 | Sold | $419,000-0.2%$207/sqft |
Source: Space Coast AOR #1006408 Report a problem | ||
| 5/6/2024 | Contingent | $419,900$208/sqft |
Source: Space Coast AOR #1006408 Report a problem | ||
| 3/1/2024 | Listed for sale | $419,900+949.8%$208/sqft |
Source: Space Coast AOR #1006408 Report a problem | ||
| 6/16/2023 | Sold | $40,000-11.1%$20/sqft |
Source: Space Coast AOR #957353 Report a problem | ||
| 5/8/2023 | Contingent | $45,000$22/sqft |
Source: Space Coast AOR #957353 Report a problem | ||
| 2/15/2023 | Listed for sale | $45,000+291.3%$22/sqft |
Source: Space Coast AOR #957353 Report a problem | ||
| 1/13/2003 | Sold | $11,500$6/sqft |
Source: Public Record Report a problem | ||
Public tax history
| Year | Property taxes | Tax assessment |
|---|---|---|
| 2025 | $3,820 +476.1% | $247,770 +607.9% |
| 2024 | $663 +99.5% | $35,000 |
| 2023 | $332 +56.4% | $35,000 +84.2% |
| 2022 | $213 -50.8% | $19,000 +90% |
| 2021 | $432 +5.5% | $10,000 +33.3% |
| 2020 | $409 -9.8% | $7,500 |
| 2019 | $454 | $7,500 +17.2% |
| 2018 | $454 +481.5% | $6,400 +412% |
| 2017 | $78 -82.1% | $1,250 -72.2% |
| 2016 | $435 +458% | $4,500 +12.5% |
| 2015 | $78 -78.2% | $4,000 +14.3% |
| 2014 | $358 | $3,500 +29.6% |
| 2013 | -- | $2,700 -10% |
| 2012 | $72 -14.3% | $3,000 -14.3% |
| 2011 | $84 -21.7% | $3,500 -30% |
| 2010 | $108 -23.7% | $5,000 -28.6% |
| 2009 | $141 -53% | $7,000 -56.3% |
| 2008 | $301 -36% | $16,000 -38.5% |
| 2007 | $470 +6.5% | $26,000 +18.2% |
| 2005 | $441 +82.1% | $22,000 +100% |
| 2004 | $242 +272.3% | $11,000 +292.9% |
| 2003 | $65 +16.2% | $2,800 +16.7% |
| 2002 | $56 +20.7% | $2,400 +20% |
| 2001 | $46 +2% | $2,000 |
| 2000 | $45 | $2,000 |
Find assessor info on the county website
Neighborhood: 32908
Nearby homes
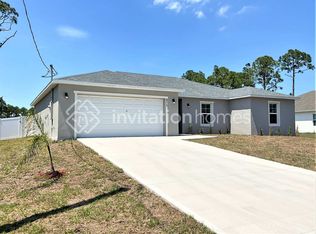
- $393,0004 bd2 ba2k sqft491 Olney St, Palm Bay, FL 32908Sold

- $2,1854 bd2 ba1.7k sqft475 Olney St SW, Palm Bay, FL 32908For Rent
- $--0.46 acres427-435-2 Adjacent Lots On Olney St, Palm Bay, FL 32908Off Market

- $42,500-- bd-- ba-- sqft482 Gallagher St SW, Palm Bay, FL 32908Off Market
- $53,00010,018 sqft490 Gallagher St SW, Palm Bay, FL 32908Sold
- $294,7003 bd2 ba1.9k sqft499 Olney St SW, Palm Bay, FL 32908Off Market
- $329,9904 bd2 ba1.8k sqft467 Olney St SW, Palm Bay, FL 32908Sold
- $369,900-- bd-- ba1.9k sqft482 Olney St SW, Palm Bay, FL 32908Sold
Nearby schools
GreatSchools rating
- 6/10Westside Elementary SchoolGrades: PK-6Distance: 1 mi
- 3/10Southwest Middle SchoolGrades: 7-8Distance: 4.3 mi
- 3/10Bayside High SchoolGrades: 9-12Distance: 1.4 mi
Get a cash offer in 3 minutes
Find out how much your home could sell for in as little as 3 minutes with a no-obligation cash offer.
Estimated market value
$393,000
Get a cash offer in 3 minutes
Find out how much your home could sell for in as little as 3 minutes with a no-obligation cash offer.
Estimated market value
$393,000
- Florida
- Brevard County
- Palm Bay
- 32908
- 483 Olney St SW
