Skip main navigation
Sold for $950,000
  • $950,000

    483 Pickford Point, Longwood, FL 32779

    4beds
    3,264sqft
    Single Family Residence
    Built in 1986
    1.1 Acres Lot
    $1,038,400 Zestimate®
    $291/sqft
    $5,108 Estimated rent

    Home value

    $1,038,400

    $976,000 - $1.11M

    $5,108/mo

    Zestimate® history
    Loading
    Loading...

    Owner options

    List your home for rent

    $5,108/mo

    Rent Zestimate®

    Find your next renter with Zillow Rental Manager. Plus, with online applications, you can quickly screen prospective tenants – for free.

    Learn more

    $5,108/mo

    Rent Zestimate®

    Refinance and save

    $6,302/mo

    Est. payment

    Refinancing to a lower rate could help reduce your monthly payments and save thousands over the life of the loan.

    See today's rates

    $6,302/mo

    Est. payment

    Explore your selling options

    Work with a Zillow partner agent

    Leverage their expertise and Zillow's premium Showcase listings to get your home seen by more buyers.

    Get started

    List with your own agent

    Get your home in front of millions of buyers by listing it on Zillow.

    Learn how to do it

    Sell it yourself

    Take full control of how buyers see your home on Zillow by listing For Sale by Owner (FSBO).

    List your home

    What's special

    Single-story ranch styleLarge pantrySummer kitchenLuxurious walk-in closetAmple natural lightDouble sinksMaster bathroom
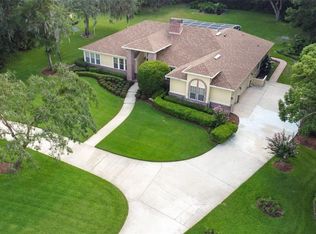
    Beautiful and traditional Florida home located in the elite Estates at Springs Landing Community. This David Brewer Classic home has the ultimate curb appeal. The immaculately maintained landscaping and exterior will charm and impress every visitor. Situated on 1.15 acres, this home gives you an excellent traditional Florida property. This home is a single-story ranch style with a split floor plan, featuring 4 spacious bedrooms each connected to its own bathroom. These bedrooms are massive with an abundance of natural light and sizeable closet space. The majority of the rooms look out at the dazzling pool deck, featuring a large covered lanai and beautiful tropical landscaping. You will feel like you are on vacation every day! The living room is the perfect place to relax and entertain. The brick double fireplace is the centerpiece of the room, providing a traditional and cozy atmosphere that’s hard to find in Florida homes. The living room leads into the dining room, which is the first room you will see when you enter this excellent home. The dining room is spacious and can accommodate large groups of guests and family. The skylights provide ample natural light and an airy atmosphere that you’ll surely enjoy. The kitchen features significant cabinet space, granite countertops and backsplash, a large pantry, an island, and a double oven. The home also boasts a summer kitchen with a granite bar, grill, and an outdoor sink. The Master’s Suite has like-new carpets, a luxurious walk-in closet, and a stunning view of the pool. The Master Bathroom is very unique, with double sinks, granite countertops, and a shower and tub looking out to an enclosed garden solarium. This is a very rare and desirable feature not found in many homes! This home is great for a lover of cars, there is a long circular driveway as well as an oversized 3-car garage. This home has featured many renovations and improvements for your comfort and convenience. The roof is brand new (2022) and there has been a new duct system installed as well as two new water heaters. The pool has been resurfaced and has had new tiles installed, the screen enclosure has also been replaced and new gutters have been added. Home comes with a termite bond! The Estates at Springs Landing is one of the most desirable communities in Seminole County. It’s surrounded by nature with nearby Wekiva State Park and a river running directly through the neighborhood. The community is situated close to I-4 and has the best shopping and dining the city has to offer. This home is perfect for someone seeking a private oasis with the convenience of the city. Please check this video of the property:https://www.tourdrop.com/dtour/374112/Video-MLS

    Zillow last checked:

    Listing updated:

    Listing Provided by:

    Silvia Beham 407-353-7992,

    KELLER WILLIAMS REALTY AT THE PARKS 407-629-4420

    Bought with:

    Chris Maggart, 3296728

    REDFIN CORPORATION

    Source: Stellar MLS,MLS#: O6119075MLS LogoOriginating MLS: Orlando Regional

    Facts & features

    Interior

    Bedrooms & bathrooms
    • Bedrooms: 4
    • Bathrooms: 4
    • Full bathrooms: 4
    Primary bedroom
    • Features: Ceiling Fan(s), En Suite Bathroom, Walk-In Closet(s)
    • Level: First
    • Dimensions: 18x13
    Bedroom 1
    • Features: Ceiling Fan(s), En Suite Bathroom, Walk-In Closet(s)
    • Level: First
    • Dimensions: 17x13
    Bedroom 2
    • Features: Ceiling Fan(s), En Suite Bathroom, Built-in Closet
    • Level: First
    • Dimensions: 13x13
    Bedroom 3
    • Features: Ceiling Fan(s), Built-in Closet
    • Level: First
    • Dimensions: 13x15
    Primary bathroom
    • Features: Dual Sinks, Garden Bath, Granite Counters, Tub with Separate Shower Stall
    • Level: First
    • Dimensions: 11x10
    Bathroom 1
    • Features: Granite Counters, Shower No Tub
    • Level: First
    Bathroom 2
    • Features: Granite Counters, Shower No Tub
    • Level: First
    • Dimensions: 6x8
    Bathroom 3
    • Features: Granite Counters, Shower No Tub
    • Level: First
    Balcony porch lanai
    • Features: Bar
    • Level: First
    • Dimensions: 33x55
    Dining room
    • Level: First
    • Dimensions: 13x24
    Family room
    • Level: First
    • Dimensions: 20x17
    Kitchen
    • Features: Built-in Features, Granite Counters, Pantry
    • Level: First
    Laundry
    • Level: First
    • Dimensions: 20x8
    Living room
    • Features: Bar, Granite Counters
    • Level: First
    • Dimensions: 21x16
    Heating
    • Central, Electric
    Cooling
    • Central Air
    Appliances
    • Included: Oven, Cooktop, Dishwasher, Disposal, Electric Water Heater, Range Hood, Refrigerator
    • Laundry: Inside, Laundry Room
    Features
    • Ceiling Fan(s), Crown Molding, Eating Space In Kitchen, Primary Bedroom Main Floor, Stone Counters, Thermostat, Walk-In Closet(s), Wet Bar
    • Flooring: Carpet, Ceramic Tile
    • Doors: Outdoor Grill, Outdoor Kitchen, Outdoor Shower, Sliding Doors
    • Windows: Blinds, Window Treatments, Skylight(s)
    • Has fireplace: Yes
    • Fireplace features: Living Room, Masonry, Wood Burning
    Interior area
    • Total structure area: 4,980
    • Total interior livable area: 3,264 sqft

    Property

    Parking
    • Total spaces: 3
    • Parking features: Garage Door Opener
    • Attached garage spaces: 3
    • Details: Garage Dimensions: 33x22
    Features
    • Levels: One
    • Stories: 1
    • Patio & porch: Rear Porch, Screened
    • Exterior features: Garden, Irrigation System, Outdoor Grill, Outdoor Kitchen, Outdoor Shower
    • Has private pool: Yes
    • Pool features: In Ground, Screen Enclosure
    • Has view: Yes
    • View description: Trees/Woods
    Lot
    • Size: 1.10 Acres
    • Features: Cul-De-Sac, In County, Key Lot, Sidewalk
    • Residential vegetation: Mature Landscaping, Oak Trees, Trees/Landscaped
    Details
    • Parcel number: 3520295GZ00000700
    • Zoning: A-1
    • Special conditions: None

    Construction

    Type & style
    • Home type: SingleFamily
    • Architectural style: Florida
    • Property subtype: Single Family Residence
    Materials
    • Brick, Wood Frame
    • Foundation: Slab
    • Roof: Shingle
    Condition
    • New construction: No
    • Year built: 1986

    Utilities & green energy

    • Sewer: Septic Tank
    • Water: Public
    • Utilities for property: BB/HS Internet Available, Cable Available, Electricity Connected, Phone Available, Underground Utilities, Water Connected

    Community & neighborhood

    Community
    • Community features: Deed Restrictions
    Location
    • Region: Longwood
    • Subdivision: SPRINGS LANDING THE ESTATES AT

    HOA & financial

    HOA
    • Has HOA: Yes
    • HOA fee: $75 monthly
    • Services included: Common Area Taxes
    • Association name: Luther Dowe
    • Association phone: 914-329-2119
    Other fees
    • Pet fee: $0 monthly
    Other financial information
    • Total actual rent: 0

    Other

    Other facts
    • Listing terms: Cash,Conventional,VA Loan
    • Ownership: Fee Simple
    • Road surface type: Asphalt

    Price history

    DateEventPrice
    8/18/2023Sold$950,000-3%$291/sqft
    Source: Stellar MLS #O6119075 Report a problem
    6/21/2023Pending sale$979,000$300/sqft
    Source: Stellar MLS #O6119075 Report a problem
    6/16/2023Listed for sale$979,000+33.4%$300/sqft
    Source: Stellar MLS #O6119075 Report a problem
    5/23/2007Sold$733,900$225/sqft
    Source: Stellar MLS #O4756796 Report a problem

    Public tax history

    YearProperty taxesTax assessment
    2025$8,313 +14.5%$606,904 +2.9%
    2024$7,262 +44.6%$589,800 +41.3%
    2023$5,023 +2.5%$417,348 +3%
    2022$4,899 -9.4%$405,192 +3%
    2021$5,408 +0.8%$393,390 +1.4%
    2020$5,366 +0.9%$387,959 +2.3%
    2019$5,319 $379,237 +3.8%
    2018$5,319 +2.8%$365,493 +2.1%
    2017$5,176 +0.4%$357,976 +1.4%
    2016$5,153 -1.9%$353,067 +1.4%
    2015$5,252 $348,176 +0.8%
    2014$5,252 +8.2%$345,413 +1.5%
    2013$4,855 +6.4%$340,308 +1.7%
    2012$4,563 -5.4%$334,619 -3.9%
    2011$4,826 -8.7%$348,154 -6.9%
    2010$5,283 -22.5%$374,047 -14.3%
    2009$6,818 -23.8%$436,377 -26.6%
    2008$8,948 +90.4%$594,149 +65.9%
    2007$4,701 -7.9%$358,040 +2.5%
    2006$5,101 +1.6%$349,307 +3%
    2005$5,022 -2.3%$339,133 +3%
    2004$5,142 +0.6%$329,255 +1.9%
    2003$5,111 +0.9%$323,116 +2.4%
    2002$5,063 +3.6%$315,543 +4.6%
    2000$4,889 $301,528

    Find assessor info on the county website

    Neighborhood: 32779

    Nearby schools

    GreatSchools rating
    Schools provided by the listing agent
    • Elementary: Woodlands Elementary
    • Middle: Rock Lake Middle
    • High: Lyman High

    Source: Stellar MLS. This data may not be complete. We recommend contacting the local school district to confirm school assignments for this home.

    Get a cash offer in 3 minutes
    Find out how much your home could sell for in as little as 3 minutes with a no-obligation cash offer.
    Estimated market value
    $1,038,400
    Get a cash offer in 3 minutes
    Find out how much your home could sell for in as little as 3 minutes with a no-obligation cash offer.
    Estimated market value
    $1,038,400