Nestled on a quiet dead-end street within the city limits, this inviting 3 bed, 2 bath home offers a peaceful retreat surrounded by nature. The living room features cathedral ceilings, a cozy fireplace with gas logs, and access to a spacious deck overlooking a serene, wooded lot - perfect for relaxing or entertaining. The dining room boasts large windows that provide views of the beautifully landscaped front yard, while the primary bedroom includes an ensuite bathroom and access to a private deck that gives the enchanting feeling of living in a treehouse. The kitchen, with under cabinet lighting, includes the refrigerator, stove, microwave and dishwasher. The laundry area comes complete with washer and dryer and the two-car garage features a utility sink. Downstairs, the game room or whatever your needs may be, offers another fireplace, and a walk-out to a lower deck area. This home combines natural beauty, comfort and convenience in a great location.
Sold for $345,000
$345,000
483 Pine Creek Trl, Mount Airy, NC 27030
3beds
2,007sqft
Stick/Site Built, Residential, Single Family Residence
Built in 1977
1.03 Acres Lot
$361,400 Zestimate®
$--/sqft
$1,838 Estimated rent
Home value
$361,400
$264,000 - $495,000
$1,838/mo
Zestimate® history
Owner options
List your home for rent
$1,838/mo
Rent Zestimate®
Find your next renter with Zillow Rental Manager. Plus, with online applications, you can quickly screen prospective tenants – for free.
$1,838/mo
Rent Zestimate®
Refinance and save
$2,047/mo
Est. payment
Refinancing to a lower rate could help reduce your monthly payments and save thousands over the life of the loan.
$2,047/mo
Est. payment
Explore your selling options
Work with a Zillow partner agent
Leverage their expertise and Zillow's premium Showcase listings to get your home seen by more buyers.
Get startedList with your own agent
Get your home in front of millions of buyers by listing it on Zillow.
Learn how to do itSell it yourself
Take full control of how buyers see your home on Zillow by listing For Sale by Owner (FSBO).
List your homeWhat's special
Private deckLower deck areaCathedral ceilingsSpacious deckSerene wooded lotQuiet dead-end streetUnder cabinet lighting
Zillow last checked:
Listing updated:
Listed by:
Kristin Tilley 336-755-8232,
Hodges Realty
Bought with:
Nicole Newman, 346652
Coldwell Banker Advantage
Source: Triad MLS,MLS#: 1198614
Facts & features
Interior
Bedrooms & bathrooms
- Bedrooms: 3
- Bathrooms: 2
- Full bathrooms: 2
- Main level bathrooms: 2
Primary bedroom
- Level: Main
- Dimensions: 15 x 13.08
Bedroom 2
- Level: Main
- Dimensions: 12.17 x 10.83
Bedroom 3
- Level: Main
- Dimensions: 10.75 x 10.67
Dining room
- Level: Main
- Dimensions: 16.67 x 10.25
Game room
- Level: Basement
- Dimensions: 19.83 x 16.5
Kitchen
- Level: Main
- Dimensions: 16.5 x 7.83
Living room
- Level: Main
- Dimensions: 18.67 x 16.75
Heating
- Fireplace(s), Heat Pump, Electric, Propane
Cooling
- Heat Pump
Appliances
- Included: Oven, Cooktop, Dishwasher, Electric Water Heater
- Laundry: Dryer Connection, Main Level, Washer Hookup
Features
- Ceiling Fan(s), Dead Bolt(s), Vaulted Ceiling(s)
- Flooring: Carpet, Tile, Vinyl
- Basement: Partially Finished, Basement, Crawl Space
- Attic: Access Only
- Number of fireplaces: 2
- Fireplace features: Gas Log, Basement, Living Room
Interior area
- Total structure area: 2,227
- Total interior livable area: 2,007 sqft
- Finished area above ground: 1,643
- Finished area below ground: 364
Property
Parking
- Total spaces: 2
- Parking features: Driveway, Garage, Paved, Garage Door Opener, Attached, Garage Faces Side
- Attached garage spaces: 2
- Has uncovered spaces: Yes
Features
- Levels: One
- Stories: 1
- Pool features: None
- Waterfront features: Creek
Lot
- Size: 1.03 Acres
- Features: Subdivided, Sloped, Wooded, Subdivision
Details
- Additional structures: Storage
- Parcel number: 502114349965
- Zoning: R20
- Special conditions: Owner Sale
Construction
Type & style
- Home type: SingleFamily
- Property subtype: Stick/Site Built, Residential, Single Family Residence
Materials
- Wood Siding
Condition
- Year built: 1977
Utilities & green energy
- Sewer: Public Sewer, Septic Tank
- Water: Public
Community & HOA
Community
- Security: Carbon Monoxide Detector(s), Smoke Detector(s)
- Subdivision: Oxbow Rancho
HOA
- Has HOA: No
Location
- Region: Mount Airy
Financial & listing details
- Tax assessed value: $243,940
- Annual tax amount: $2,723
- Date on market: 10/11/2025
- Cumulative days on market: 3 days
- Listing agreement: Exclusive Right To Sell
- Listing terms: Cash,Conventional
Price history
| Date | Event | Price |
|---|---|---|
| 12/2/2025 | Sold | $345,000 |
Source:  Triad MLS #1198614 Report a problem Triad MLS #1198614 Report a problem | ||
| 10/14/2025 | Pending sale | $345,000 |
Source: Triad MLS #1198614 Report a problem | ||
| 10/11/2025 | Listed for sale | $345,000+38.6% |
Source: Triad MLS #1198614 Report a problem | ||
| 12/6/2022 | Sold | $249,000-11% |
Source: Triad MLS #1085933 Report a problem | ||
| 10/22/2022 | Pending sale | $279,900 |
Source: Triad MLS #1085933 Report a problem | ||
| 10/3/2022 | Listed for sale | $279,900+77.7% |
Source: Triad MLS #1085933 Report a problem | ||
| 7/13/2016 | Sold | $157,500-4.5% |
Source: Triad MLS #710046 Report a problem | ||
| 6/11/2016 | Pending sale | $164,900$82/sqft |
Source: Rogers Realty & Auction Co., Inc. #710046 Report a problem | ||
| 11/6/2015 | Listed for sale | $164,900$82/sqft |
Source: Rogers Realty & Auction Co., Inc. #710046 Report a problem | ||
| 4/9/2015 | Listing removed | $164,900$82/sqft |
Source: Rogers Realty & Auction Co Inc #710046 Report a problem | ||
| 10/24/2014 | Price change | $164,900-5.2%$82/sqft |
Source: Rogers Realty & Auction Co Inc #710046 Report a problem | ||
| 7/24/2014 | Price change | $173,900-4.4%$87/sqft |
Source: Rogers Realty & Auction Co Inc #710046 Report a problem | ||
| 6/14/2014 | Listed for sale | $181,900$91/sqft |
Source: Rogers Realty & Auction Co Inc #710046 Report a problem | ||
Public tax history
| Year | Property taxes | Tax assessment |
|---|---|---|
| 2025 | $1,308 +5.9% | $243,940 +13.5% |
| 2024 | $1,236 | $214,860 |
| 2023 | $1,236 +22.2% | $214,860 +23.4% |
| 2022 | $1,011 | $174,150 |
| 2021 | $1,011 -2.4% | $174,150 +2.3% |
| 2020 | $1,036 +0.3% | $170,240 |
| 2019 | $1,033 | $170,240 |
| 2018 | $1,033 +0.3% | $170,240 |
| 2017 | $1,030 +0.7% | $170,240 +0.7% |
| 2016 | $1,023 | $169,000 -2.7% |
| 2013 | -- | $173,660 |
| 2012 | -- | $173,660 -0.2% |
| 2011 | -- | $174,040 |
| 2010 | -- | $174,040 +31.4% |
| 2002 | -- | $132,447 |
Find assessor info on the county website
Neighborhood: 27030
Nearby homes
- $318,3003 bd2 ba4.9k sqft497 Pine Creek Trl, Mount Airy, NC 27030Off Market
- $322,1003 bd2 ba2.2k sqft467 Pine Creek Trl, Mount Airy, NC 27030Off Market

- $260,0003 bd3 ba1.7k sqft488 Pine Creek Trl, Mount Airy, NC 27030Sold
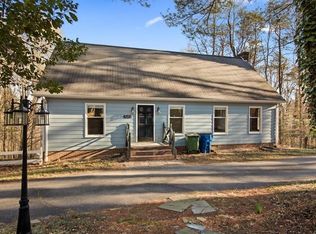
- $342,8003 bd2 ba4.4k sqft511 Pine Creek Trl, Mount Airy, NC 27030Off Market
- $339,8003 bd2 ba3.1k sqft468 Pine Creek Trl, Mount Airy, NC 27030Off Market
- $487,5004 bd4 ba3.6k sqft459 Pine Creek Trl, Mount Airy, NC 27030Off Market
- $156,9003 bd1 ba2k sqft146 Gemstone Ln, Mount Airy, NC 27030Off Market
- $413,9003 bd3 ba2.6k sqft525 Pine Creek Trl, Mount Airy, NC 27030Off Market
Nearby schools
GreatSchools rating
- 5/10Franklin Elementary SchoolGrades: PK-5Distance: 2.7 mi
- 6/10Meadowview Middle SchoolGrades: 6-8Distance: 3.7 mi
- 4/10North Surry High SchoolGrades: 9-12Distance: 3.4 mi
Get a cash offer in 3 minutes
Find out how much your home could sell for in as little as 3 minutes with a no-obligation cash offer.
Estimated market value
$361,400
Get a cash offer in 3 minutes
Find out how much your home could sell for in as little as 3 minutes with a no-obligation cash offer.
Estimated market value
$361,400
- North Carolina
- Surry County
- Mount Airy
- 27030
- 483 Pine Creek Trl
Nearby cities
Nearby zip codes
Other Mount Airy Topics
