Welcome to your own slice of country living on Pony Farm Road! Situated on 1.29 picturesque acres, this well-maintained split-level home offers the perfect blend of comfort, functionality, and outdoor enjoyment.
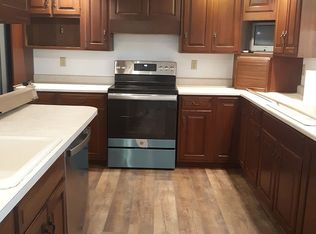
Featuring 3 bedrooms and 3 full bathrooms, this home provides plenty of space for family, guests, or a growing household. The updated kitchen offers both style and functionality, while the finished lower-level family room creates an inviting space to relax and entertain. Centered around a stunning stone wood-burning fireplace, this warm and welcoming area is perfect for family gatherings, game days, or cozy evenings at home. An additional bonus room provides flexibility for a home office, fitness area, playroom, or guest space.
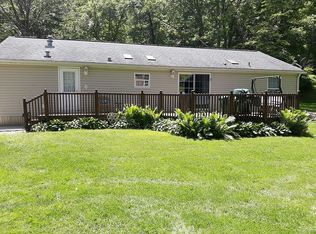
Step outside and discover one of the property's standout features—a spacious covered back deck overlooking the expansive backyard. Whether you're enjoying your morning coffee, hosting summer cookouts, or simply taking in the peaceful surroundings, this outdoor living space extends the home's comfort and charm well beyond its walls.
Outside, the property continues to impress with excellent curb appeal, a recently repaved driveway, and a spacious 2-car garage. The storage shed offers plenty of room for tools and equipment, while the existing chicken coop creates an excellent opportunity for those interested in homesteading, hobby farming, or enjoying a more self-sufficient lifestyle.
Whether you're unwinding by the warmth of the fireplace, entertaining on the covered deck, or enjoying the privacy and possibilities that come with 1.29 acres, this property offers the space, character, and versatility you've been searching for—all while maintaining convenient access to local amenities.
Sold for $330,000
$330,000
483 Pony Farm Rd, Kittanning, PA 16201
3beds
1,750sqft
Single Family Residence
Built in 1986
1.29 Acres Lot
$330,200 Zestimate®
$189/sqft
$1,835 Estimated rent
Home value
$330,200
Estimated sales range
Not available
$1,835/mo
Zestimate® history
Owner options
List your home for rent
$1,835/mo
Rent Zestimate®
Find your next renter with Zillow Rental Manager. Plus, with online applications, you can quickly screen prospective tenants – for free.
$1,835/mo
Rent Zestimate®
Refinance and save
$2,165/mo
Est. payment
Refinancing to a lower rate could help reduce your monthly payments and save thousands over the life of the loan.
$2,165/mo
Est. payment
Explore your selling options
Work with a Zillow partner agent
Leverage their expertise and Zillow's premium Showcase listings to get your home seen by more buyers.
Get startedList with your own agent
Get your home in front of millions of buyers by listing it on Zillow.
Learn how to do itSell it yourself
Take full control of how buyers see your home on Zillow by listing For Sale by Owner (FSBO).
List your homeWhat's special
Existing chicken coopWell-maintained split-level homeAdditional bonus roomWarm and welcoming areaFinished lower-level family roomExcellent curb appealRecently repaved driveway
Zillow last checked:
Listing updated:
Listed by:
Melissa Barker 724-933-6300,
RE/MAX SELECT REALTY
Bought with:
Michelle Bushee, RS326075
PIATT SOTHEBY'S INTERNATIONAL REALTY
Source: WPMLS,MLS#: 1758441 Originating MLS: West Penn Multi-List
Originating MLS: West Penn Multi-ListFacts & features
Interior
Bedrooms & bathrooms
- Bedrooms: 3
- Bathrooms: 3
- Full bathrooms: 3
Primary bedroom
- Level: Main
- Dimensions: 14x13
Bedroom 2
- Level: Main
- Dimensions: 14x13
Bedroom 3
- Level: Main
- Dimensions: 14x11
Bonus room
- Level: Lower
- Dimensions: 13x11
Dining room
- Level: Main
- Dimensions: 12x12
Game room
- Level: Lower
- Dimensions: 17x15
Kitchen
- Level: Main
- Dimensions: 13x13
Living room
- Level: Main
- Dimensions: 17X15
Heating
- Forced Air, Propane
Cooling
- Central Air
Appliances
- Included: Some Electric Appliances, Dishwasher, Microwave, Refrigerator, Stove
Features
- Kitchen Island
- Flooring: Vinyl, Carpet
- Has basement: No
- Number of fireplaces: 1
- Fireplace features: Wood Burning
Interior area
- Total structure area: 1,750
- Total interior livable area: 1,750 sqft
Property
Parking
- Total spaces: 2
- Parking features: Built In, Garage Door Opener
- Has attached garage: Yes
Features
- Levels: Multi/Split
- Stories: 2
- Pool features: None
Lot
- Size: 1.29 Acres
- Dimensions: 279 x 259 x 139 x 300
Details
- Parcel number: 320067484
Construction
Type & style
- Home type: SingleFamily
- Architectural style: Split Level
- Property subtype: Single Family Residence
Materials
- Brick, Other
- Roof: Asphalt
Condition
- Resale
- Year built: 1986
Utilities & green energy
- Sewer: Septic Tank
- Water: Well
Community & HOA
Location
- Region: Kittanning
Financial & listing details
- Price per square foot: $189/sqft
- Tax assessed value: $111,550
- Annual tax amount: $4,956
- Date on market: 6/5/2026
Price history
| Date | Event | Price |
|---|---|---|
| 7/24/2026 | Sold | $330,000+0%$189/sqft |
Source:  WPMLS #1758441 Report a problem WPMLS #1758441 Report a problem | ||
| 7/24/2026 | Pending sale | $329,900$189/sqft |
Source: WPMLS #1758441 Report a problem | ||
| 6/13/2026 | Contingent | $329,900$189/sqft |
Source: WPMLS #1758441 Report a problem | ||
| 6/5/2026 | Listed for sale | $329,900+31.4%$189/sqft |
Source: WPMLS #1758441 Report a problem | ||
| 9/30/2021 | Sold | $251,000+0.4%$143/sqft |
Source: WPMLS #1503568 Report a problem | ||
| 8/21/2021 | Contingent | $249,900$143/sqft |
Source: WPMLS #1503568 Report a problem | ||
| 8/14/2021 | Listed for sale | $249,900-3.8%$143/sqft |
Source: WPMLS #1503568 Report a problem | ||
| 7/29/2021 | Listing removed | -- |
Source: WPMLS #1503568 Report a problem | ||
| 7/13/2021 | Contingent | $259,900$149/sqft |
Source: WPMLS #1503568 Report a problem | ||
| 6/1/2021 | Listed for sale | $259,900$149/sqft |
Source: WPMLS #1503568 Report a problem | ||
Public tax history
| Year | Property taxes | Tax assessment |
|---|---|---|
| 2025 | $4,956 +6% | $55,775 |
| 2024 | $4,677 | $55,775 |
| 2023 | $4,677 -19.5% | $55,775 -20.5% |
| 2022 | $5,811 | $70,140 |
| 2021 | $5,811 +87553.9% | $70,140 +87575% |
| 2020 | $7 -0.3% | $80 |
| 2019 | $7 -5.9% | $80 -33.3% |
| 2018 | $7 +0.1% | $120 +50% |
| 2017 | $7 -17.9% | $80 |
| 2016 | $9 | $80 |
| 2015 | $9 | $80 -33.3% |
| 2013 | $9 | $120 |
| 2011 | -- | $120 |
| 2010 | -- | $120 |
| 2009 | -- | $120 |
| 2008 | -- | $120 |
| 2007 | -- | $120 |
| 2006 | -- | $120 |
| 2005 | -- | $120 |
Find assessor info on the county website
Neighborhood: 16201
Nearby homes
- $109,9003 bd2 ba1.5k sqft481 Pony Farm Rd, Kittanning, PA 16201Off Market
- $5,8800.493 Acres485 Pony Farm Rd, Kittanning, PA 16201Off Market
- $325,4004 bd3 ba1.7k sqft481 Pony Farm Rd, Kittanning, PA 16201Off Market
- $330,9003 bd2 ba1.5k sqft493 Pony Farm Rd, Kittanning, PA 16201Off Market
- $224,6003 bd1 ba1.1k sqft479 Pony Farm Rd, Kittanning, PA 16201Off Market
- $95,4001 bd1 ba800 sqft476 Pony Farm Rd, Kittanning, PA 16201Off Market
- $100,9002 bd1 ba675 sqft472 Pony Farm Rd, Kittanning, PA 16201Off Market
- $2700.41 Acres505 Pony Farm Rd, Kittanning, PA 16201Off Market
Nearby schools
GreatSchools rating
- 5/10West Hills Intermediate SchoolGrades: 4-6Distance: 3.5 mi
- 6/10Armstrong Junior-Senior High SchoolGrades: 7-12Distance: 2.9 mi
- 7/10West Hills Primary SchoolGrades: K-3Distance: 3.6 mi
Schools provided by the listing agent
- District: Armstrong
Source: WPMLS. This data may not be complete. We recommend contacting the local school district to confirm school assignments for this home.


Get pre-qualified for a loan
At Zillow Home Loans, we can pre-qualify you in as little as 5 minutes with no impact to your credit score.An equal housing lender. NMLS #10287.
- Pennsylvania
- Armstrong County
- Kittanning
- 16201
- 483 Pony Farm Rd
Nearby cities
Nearby neighborhoods
Nearby zip codes
Other Kittanning Topics
