Quintessential Colorado living in the coveted Sky Rim neighborhood. Nestled on five private acres, this meticulously maintained ranch-style home showcases exceptional pride of ownership and breathtaking outdoor living. A welcoming water feature sets the tone as you arrive at this remarkable property.
Inside, the sun-filled main level offers an open-concept design perfect for everyday living and entertaining. The gourmet kitchen features two spacious islands, stainless steel appliances, abundant cabinetry, and a pantry. Adjacent to the kitchen are a charming breakfast nook and an expansive family room anchored by a stunning stone fireplace. A formal dining room and private office with French doors provide both elegance and functionality. The luxurious primary suite serves as a private retreat with direct access to the deck, a beautifully remodeled spa-inspired bath featuring a soaking tub, and generous walk-in closet space. The walkout lower level is designed for entertaining and relaxation, offering a spacious great room with a fireplace, pool table area, and a fully equipped wet bar complete with a refrigerator, microwave, and dishwasher. This level also includes a large guest bedroom, a three-quarter bath, an oversized exercise or theater room, and extensive storage running the entire length of the home. Outdoor living is equally impressive. Enjoy Colorado's stunning scenery from the expansive Trex deck or the covered patio featuring a newer hot tub and outdoor fireplace. A paved circular driveway provides easy access to both the main residence and a separate finished oversized three-car garage, complete with water service and gas-line readiness for future customization. This exceptional property combines privacy, luxury, and the very best of Colorado living.
Sold for $1,636,000
$1,636,000
483 Red Cedar Circle, Parker, CO 80138
4beds
6,389sqft
Single Family Residence
Built in 2006
5.09 Acres Lot
$1,635,300 Zestimate®
$256/sqft
$4,909 Estimated rent
Home value
$1,635,300
$1.55M - $1.73M
$4,909/mo
Zestimate® history
Owner options
List your home for rent
$4,909/mo
Rent Zestimate®
Find your next renter with Zillow Rental Manager. Plus, with online applications, you can quickly screen prospective tenants – for free.
$4,909/mo
Rent Zestimate®
Refinance and save
$10,544/mo
Est. payment
Refinancing to a lower rate could help reduce your monthly payments and save thousands over the life of the loan.
$10,544/mo
Est. payment
Explore your selling options
Work with a Zillow partner agent
Leverage their expertise and Zillow's premium Showcase listings to get your home seen by more buyers.
Get startedList with your own agent
Get your home in front of millions of buyers by listing it on Zillow.
Learn how to do itSell it yourself
Take full control of how buyers see your home on Zillow by listing For Sale by Owner (FSBO).
List your homeWhat's special
Zillow last checked:
Listing updated:
Listed by:
Carolyn Kenney 720-466-3799 carolyn@cksellshomes.com,
HomeSmart
Bought with:
Jeff Skolnick, 1040415
RE/MAX Professionals
Source: REcolorado as distributed by MLS GRID,MLS#: 7498743
Facts & features
Interior
Bedrooms & bathrooms
- Bedrooms: 4
- Bathrooms: 4
- Full bathrooms: 2
- 3/4 bathrooms: 1
- 1/2 bathrooms: 1
- Main level bathrooms: 3
- Main level bedrooms: 3
Bedroom
- Features: Primary Suite
- Level: Main
- Area: 367.74 Square Feet
- Dimensions: 22.7 x 16.2
Bedroom
- Level: Main
- Area: 217.54 Square Feet
- Dimensions: 14.6 x 14.9
Bedroom
- Level: Main
- Area: 179.07 Square Feet
- Dimensions: 12.7 x 14.1
Bedroom
- Level: Basement
- Area: 308.85 Square Feet
- Dimensions: 21.3 x 14.5
Bathroom
- Features: Primary Suite
- Level: Main
- Area: 200.58 Square Feet
- Dimensions: 13.11 x 15.3
Bathroom
- Level: Main
- Area: 54.68 Square Feet
- Dimensions: 5.11 x 10.7
Bathroom
- Level: Main
- Area: 48.14 Square Feet
- Dimensions: 5.8 x 8.3
Bathroom
- Level: Basement
- Area: 71.82 Square Feet
- Dimensions: 5.7 x 12.6
Den
- Description: Double Fench Doors
- Level: Main
- Area: 220.32 Square Feet
- Dimensions: 16.2 x 13.6
Dining room
- Level: Main
- Area: 170.17 Square Feet
- Dimensions: 14.3 x 11.9
Exercise room
- Level: Basement
- Area: 404.68 Square Feet
- Dimensions: 26.8 x 15.1
Family room
- Level: Main
- Area: 553.85 Square Feet
- Dimensions: 20.9 x 26.5
Great room
- Level: Basement
- Area: 965.71 Square Feet
- Dimensions: 26.9 x 35.9
Kitchen
- Level: Main
- Area: 234.78 Square Feet
- Dimensions: 18.2 x 12.9
Laundry
- Level: Main
- Area: 95.03 Square Feet
- Dimensions: 9.4 x 10.11
Mud room
- Level: Main
Utility room
- Level: Basement
- Area: 735.95 Square Feet
- Dimensions: 20.5 x 35.9
Heating
- Forced Air, Natural Gas
Cooling
- Central Air
Appliances
- Included: Bar Fridge, Convection Oven, Cooktop, Dishwasher, Disposal, Double Oven, Dryer, Microwave, Refrigerator, Washer
- Laundry: In Unit
Features
- Ceiling Fan(s), Eat-in Kitchen, Entrance Foyer, Five Piece Bath, Granite Counters, High Ceilings, High Speed Internet, Kitchen Island, Open Floorplan, Pantry, Primary Suite, Smoke Free, Sound System, Vaulted Ceiling(s), Walk-In Closet(s), Wet Bar
- Flooring: Carpet, Laminate, Tile, Wood
- Windows: Double Pane Windows, Window Coverings
- Basement: Exterior Entry,Finished,Full,Sump Pump,Walk-Out Access
- Number of fireplaces: 3
- Fireplace features: Basement, Family Room, Gas, Gas Log, Great Room, Outside, Wood Burning
Interior area
- Total structure area: 6,389
- Total interior livable area: 6,389 sqft
- Finished area above ground: 3,194
- Finished area below ground: 2,076
Property
Parking
- Total spaces: 6
- Parking features: Asphalt, Circular Driveway, Dry Walled, Exterior Access Door, Floor Coating, Lighted, Oversized
- Attached garage spaces: 6
- Has uncovered spaces: Yes
Features
- Levels: One
- Stories: 1
- Patio & porch: Covered, Deck, Front Porch
- Exterior features: Fire Pit, Garden, Lighting, Private Yard, Rain Gutters, Water Feature
- Has spa: Yes
- Spa features: Spa/Hot Tub, Heated
- Fencing: None
- Has view: Yes
- View description: Meadow, Plains
Lot
- Size: 5.09 Acres
- Features: Cul-De-Sac, Landscaped, Master Planned, Meadow, Rolling Slope, Secluded, Sprinklers In Front, Sprinklers In Rear
Details
- Parcel number: R114679
- Zoning: RA-1
- Special conditions: Standard
- Horses can be raised: Yes
Construction
Type & style
- Home type: SingleFamily
- Architectural style: Mountain Contemporary
- Property subtype: Single Family Residence
Materials
- Concrete, Frame, Stone, Stucco
- Foundation: Slab
- Roof: Composition
Condition
- Year built: 2006
Utilities & green energy
- Water: Shared Well
- Utilities for property: Cable Available, Electricity Connected, Natural Gas Connected, Phone Available
Community & HOA
Community
- Security: Carbon Monoxide Detector(s), Radon Detector, Security Entrance, Smoke Detector(s), Video Doorbell
- Subdivision: Sky Rim
HOA
- Has HOA: Yes
- Services included: Recycling, Trash
- HOA fee: $650 annually
- HOA name: Sky Rim HOA
- HOA phone: 303-841-8658
Location
- Region: Parker
Financial & listing details
- Price per square foot: $256/sqft
- Tax assessed value: $1,447,700
- Annual tax amount: $12,444
- Date on market: 6/12/2026
- Listing terms: Cash,Conventional,Jumbo,VA Loan
- Exclusions: Sellers Personal Property
- Ownership: Individual
- Electric utility on property: Yes
- Road surface type: Paved
Price history
| Date | Event | Price |
|---|---|---|
| 7/15/2026 | Sold | $1,636,000+2.3%$256/sqft |
Source:  REcolorado as distributed by MLS GRID #7498743 Report a problem REcolorado as distributed by MLS GRID #7498743 Report a problem | ||
| 6/15/2026 | Pending sale | $1,600,000$250/sqft |
Source: REcolorado as distributed by MLS GRID #7498743 Report a problem | ||
| 6/12/2026 | Listed for sale | $1,600,000+42.9%$250/sqft |
Source: REcolorado as distributed by MLS GRID #7498743 Report a problem | ||
| 11/1/2017 | Sold | $1,120,000-5.5%$175/sqft |
Source: Public Record Report a problem | ||
| 10/25/2017 | Pending sale | $1,185,000$185/sqft |
Source: RE/MAX Masters Millennium #4254224 Report a problem | ||
| 10/25/2017 | Listed for sale | $1,185,000$185/sqft |
Source: RE/MAX MASTERS MILLENNIUM #4254224 Report a problem | ||
| 10/25/2017 | Pending sale | $1,185,000$185/sqft |
Source: RE/MAX MASTERS MILLENNIUM #4254224 Report a problem | ||
| 9/28/2017 | Listed for sale | $1,185,000+55.8%$185/sqft |
Source: RE/MAX Masters Millennium #4254224 Report a problem | ||
| 12/4/2006 | Sold | $760,635+308.7%$119/sqft |
Source: Public Record Report a problem | ||
| 6/14/2006 | Sold | $186,100$29/sqft |
Source: Public Record Report a problem | ||
Public tax history
| Year | Property taxes | Tax assessment |
|---|---|---|
| 2024 | $11,768 +25.8% | $96,990 |
| 2023 | $9,352 -3.3% | $96,990 +38.5% |
| 2022 | $9,670 | $70,020 -2.8% |
| 2021 | -- | $72,030 -2.4% |
| 2020 | $9,888 -0.2% | $73,780 |
| 2019 | $9,909 +4.3% | $73,780 +5.1% |
| 2018 | $9,503 | $70,210 |
| 2017 | $9,503 +4.6% | $70,210 +14.3% |
| 2016 | $9,084 +30.5% | $61,440 |
| 2015 | $6,959 +0.1% | $61,440 +22.6% |
| 2014 | $6,955 | $50,120 |
| 2013 | -- | $50,120 -21.7% |
| 2012 | -- | $63,990 |
| 2011 | -- | $63,990 -10.6% |
| 2010 | -- | $71,580 |
| 2009 | -- | $71,580 +8.4% |
| 2008 | -- | $66,030 +10.8% |
| 2007 | $4,082 | $59,580 +90.7% |
| 2006 | -- | $31,240 +5.3% |
| 2004 | -- | $29,670 +5.9% |
| 2003 | -- | $28,030 +29.5% |
| 2002 | -- | $21,640 +3.8% |
| 2001 | -- | $20,850 |
Find assessor info on the county website
Neighborhood: 80138
Nearby homes
- $1,319,6007 bd5 ba5.6k sqft476 Red Cedar Cir, Parker, CO 80138Off Market
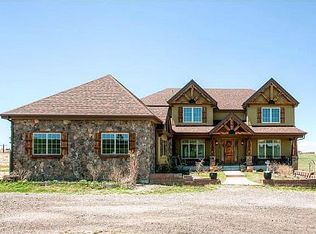
- $1,426,2005 bd3 ba5k sqft497 Red Cedar Cir, Parker, CO 80138Off Market
- $1,514,5005 bd5 ba5.7k sqft604 N Pines Trl, Parker, CO 80138Off Market

- $1,243,5003 bd3 ba4.2k sqft598 N Pines Trl, Parker, CO 80138Off Market

- $375,0005.15 Acres46682 Sunset View Way, Parker, CO 80138Sold
- $1,381,0005 bd5 ba5.9k sqft222 N Pines Trl, Parker, CO 80138Off Market
- $1,580,5006 bd7 ba6.1k sqft238 N Pines Trl, Parker, CO 80138Off Market
- $1,362,8004 bd5 ba4.9k sqft582 N Pines Trl, Parker, CO 80138Off Market
Nearby schools
GreatSchools rating
- 8/10Pine Lane Elementary SchoolGrades: PK-6Distance: 5.5 mi
- 4/10Sierra Middle SchoolGrades: 7-8Distance: 6.3 mi
- 8/10Chaparral High SchoolGrades: 9-12Distance: 8.3 mi
Schools provided by the listing agent
- Elementary: Pine Lane Prim/Inter
- Middle: Sierra
- High: Chaparral
- District: Douglas RE-1
Source: REcolorado as distributed by MLS GRID. This data may not be complete. We recommend contacting the local school district to confirm school assignments for this home.
Get a cash offer in 3 minutes
Find out how much your home could sell for in as little as 3 minutes with a no-obligation cash offer.
Estimated market value
$1,635,300
Get a cash offer in 3 minutes
Find out how much your home could sell for in as little as 3 minutes with a no-obligation cash offer.
Estimated market value
$1,635,300
- Colorado
- Elbert County
- Parker
- 80138
- 483 Red Cedar Circle
Nearby cities
Nearby neighborhoods
Nearby zip codes
Other Parker Topics
