Skip main navigation
Pending
  • $289,900

    483 Ridge Stone Dr SW, Albuquerque, NM 87121

    3beds
    1,261sqft
    : 
    $1,931/mo
    Get pre-qualified
    Single Family Residence
    Built in 2004
    3,920 Square Feet Lot
    $283,800 Zestimate®
    $230/sqft
    $-- HOA

    What's special

    Functional layoutGenerously sized bedrooms
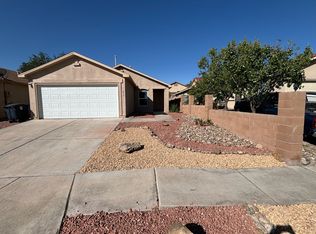
    Amazing Opportunity!!!For First Time Home Buyers.!!!Welcome to this well-maintained home in Southwest Albuquerque .offering comfort, space, and convenience. Featuring a functional layout with spacious living areas, this home is perfect for both everyday living and entertaining. The kitchen provides ample cabinetry and flows seamlessly into the dining and living spaces. Generously sized bedrooms . Enjoy year-round comfort and a backyard with plenty of space for outdoor living. Conveniently located near shopping, dining, parks, and major roadways, this home is a great opportunity in an established neighborhood.
    158 days
    78
    2

    Zillow last checked:

    Listing updated:

    Listed by:

    Shwarene D Nand 505-620-6394,

    Realty One of New Mexico 505-883-9400,

    Karen L Horst 505-554-4068,

    Realty One of New Mexico

    Source: SWMLS,MLS#: 1100631MLS Logo

      Facts & features

      Interior

      Bedrooms & bathrooms
      • Bedrooms: 3
      • Bathrooms: 2
      • Full bathrooms: 2
      Primary bedroom
      • Level: Main
      • Area: 132
      • Dimensions: 12 x 11
      Kitchen
      • Level: Main
      • Area: 198
      • Dimensions: 18 x 11
      Living room
      • Level: Main
      • Area: 324
      • Dimensions: 18 x 18
      Heating
      • Central, Forced Air, Natural Gas
      Cooling
      • Evaporative Cooling
      Appliances
      • Included: Dryer, Washer
      • Laundry: Washer Hookup, Electric Dryer Hookup, Gas Dryer Hookup
      Features
      • Great Room, Kitchen Island, Living/Dining Room, Main Level Primary
      • Flooring: Carpet, Laminate, Tile
      • Windows: Thermal Windows
      • Has basement: No
      • Number of fireplaces: 1
      • Fireplace features: Gas Log
      Interior area
      • Total structure area: 1,261
      • Total interior livable area: 1,261 sqft

      Property

      Parking
      • Total spaces: 2
      • Parking features: Attached, Finished Garage, Garage
      • Attached garage spaces: 2
      Features
      • Levels: One
      • Stories: 1
      • Patio & porch: Covered, Patio
      • Exterior features: Private Yard
      • Fencing: Wall
      Lot
      • Size: 3,920 Square Feet
      • Features: Landscaped
      Details
      • Parcel number: 100905615228722404
      • Zoning description: R-1A*

      Construction

      Type & style
      • Home type: SingleFamily
      • Property subtype: Single Family Residence
      Materials
      • Frame, Stucco
      • Foundation: Permanent, Slab
      • Roof: Pitched,Shingle
      Condition
      • Resale
      • New construction: No
      • Year built: 2004
      Details
      • Builder name: Kb Homes

      Utilities & green energy

      • Sewer: Public Sewer
      • Water: Public
      • Utilities for property: Cable Connected, Electricity Connected, Natural Gas Connected, Water Connected
      Green energy
      • Energy generation: None

      Community & HOA

      Community
      • Subdivision: Desert Pine
      Location
      • Region: Albuquerque

      Financial & listing details

      • Price per square foot: $230/sqft
      • Tax assessed value: $122,960
      • Annual tax amount: $1,647
      • Date on market: 3/27/2026
      • Cumulative days on market: 92 days
      • Listing terms: Cash,Conventional,FHA,VA Loan
      • Road surface type: Paved

        Estimated market value

        $283,800

        $270,000 - $298,000

        $1,875/mo

        Price history

        DateEventPrice
        6/23/2026Pending sale$289,900$230/sqft
        Source: SWMLS #1100631 Report a problem
        5/18/2026Price change$289,900-3.3%$230/sqft
        Source: SWMLS #1100631 Report a problem
        3/27/2026Listed for sale$299,900$238/sqft
        Source: SWMLS #1100631 Report a problem

        Public tax history

        YearProperty taxesTax assessment
        2025$1,647 +3.3%$40,983 +3%
        2024$1,594 +1.9%$39,789 +3%
        2023$1,565 +3.7%$38,631 +3%
        2022$1,510 +3.6%$37,506 +3%
        2021$1,457 +1.8%$36,414 +3%
        2020$1,431 $35,353 +3%
        2019-- $34,324
        2018$1,215 -8.9%$34,324 +3%
        2017$1,334 +6.6%$33,325 +6.1%
        2016$1,251 -95.9%$31,412 +3%
        2015$30,497 +2420.2%$30,497
        2014$1,210 $30,497 -17.4%
        2013$1,210 $36,930
        2012-- $36,930
        2011-- $36,930
        2010-- $36,930 -3.2%
        2009-- $38,163 -2.2%
        2008-- $39,033 +3%
        2007-- $37,896 +14.2%
        2006-- $33,197 +3%
        2005-- $32,230
        Find assessor info on the county website

        Monthly payment

        Est. payment

        Payment breakdown

        Explore the cost of this home by adjusting the details. Changes won't be saved.
        All calculations are estimates and provided by Zillow, Inc. for informational purposes only. Actual amounts may vary.
        HOA fees may include property taxes on listings classified as Co-Ops. Contact the listing agent and/or owner for fee details.
        See how much you could borrow to make a competitive offer.

        Climate risks

        Neighborhood: Westgate Hts

        Getting around

        35 / 100
        Car-Dependent
        27 / 100
        Some Transit
        52 / 100
        Bikeable

        Nearby schools

        GreatSchools rating
        Schools provided by the listing agent
        • Elementary: Edward Gonzales
        • Middle: Jimmy Carter
        • High: West Mesa

        Source: SWMLS. This data may not be complete. We recommend contacting the local school district to confirm school assignments for this home.

        A local agent can set up tours, give advice and negotiate with sellers.

        Browse local experts