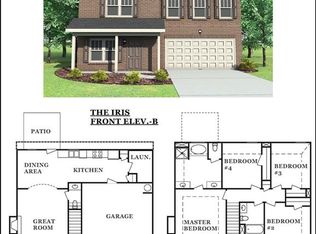
Iris floor plan features dining area open to family room. Main floor has LVT throughout main, fireplace in family room, kitchen has granite countertop and stainless steel appliances. Master bedroom has tray and master bath features double vanities, garden tub and shower. Completed 9-30-20. Note: Rendering shows full brick front. Brick will be only accents on front with concrete siding on sides and back.
This property is not currently displayed as for sale or rent on Zillow. This may be different from what's on other websites or public sources.