Discreetly positioned along a palm-lined street in a desirable Beverly Hills adjacent neighborhood, this thoughtfully designed residence blends architectural style with effortless California living. Ideally situated near some of the area's favorite coffee spots, restaurants, and neighborhood hangouts, the home offers the perfect balance of residential calm and easy access to the local scene. Reimagined by The House of Honey, the interiors feature Calacatta marble surfaces and wide-plank oak floors throughout, creating a warm and refined aesthetic. Architectural iron doors provide a striking entry to the home's open, inviting layout, with a glamorous fireplace to greet you, wrapped in scalloped leather. The main level offers seamless flow between living spaces, ideal for both entertaining and everyday living. The kitchen serves as the heart of the home, highlighted by a sculptural curved center island with bar seating, designed to encourage gathering, conversation, and morning coffee. The main family room has a large, distinctive fireplace to gather around. A dedicated wellness pantry adds a distinctly LA touch. Also on the main level is a chic powder room and an additional en suite bedroom currently used as a private office, ideal for guests or a work-from-home setup. The attached garage provides direct access to the residence for added convenience and security. Upstairs, the expansive primary suite offers a peaceful retreat with a luxe fireplace, two walk-in closets, and a marble bathroom featuring a soaking tub and a private balcony. Three additional en-suite bedrooms upstairs balance the traditional floor plan. A bright laundry room and a designer reading nook create a quiet, functional space. Outdoor living is designed for relaxation and entertaining with a resort-style pool and cabana featuring a fireplace, surrounded by lush landscaping and warm ipe decking. A standout feature is the rooftop entertaining deck, complete with a wet bar, dishwasher, ice maker, and fireplace, offering an elevated setting for gatherings and views that include the iconic Hollywood Sign. The rooftop is made for sunset aperitivos and rooftop dinners, which flow into late-night gatherings. Additional highlights include fully integrated smart-home technology and thoughtfully curated finishes throughout. A remarkable opportunity to enjoy sophisticated indoor-outdoor living in one of Los Angeles' most sought-after neighborhoods.
Sold for $4,200,000
$4,200,000
483 S Sherbourne Dr, Los Angeles, CA 90048
4beds
3,900sqft
Residential, Single Family Residence
Built in 2018
5,863 Square Feet Lot
$4,220,300 Zestimate®
$1,077/sqft
$17,010 Estimated rent
Home value
$4,220,300
$4.01M - $4.43M
$17,010/mo
Zestimate® history
Owner options
List your home for rent
$17,010/mo
Rent Zestimate®
Find your next renter with Zillow Rental Manager. Plus, with online applications, you can quickly screen prospective tenants – for free.
$17,010/mo
Rent Zestimate®
Refinance and save
$26,853/mo
Est. payment
Refinancing to a lower rate could help reduce your monthly payments and save thousands over the life of the loan.
$26,853/mo
Est. payment
Explore your selling options
Work with a Zillow partner agent
Leverage their expertise and Zillow's premium Showcase listings to get your home seen by more buyers.
Get startedList with your own agent
Get your home in front of millions of buyers by listing it on Zillow.
Learn how to do itSell it yourself
Take full control of how buyers see your home on Zillow by listing For Sale by Owner (FSBO).
List your homeWhat's special
Thoughtfully curated finishes throughoutOpen inviting layoutWide-plank oak floors throughoutTwo walk-in closetsCalacatta marble surfacesChic powder roomArchitectural iron doors
Zillow last checked:
Listing updated:
Listed by:
Monet Berger DRE # 02032913 310-498-1195,
Compass 310-230-5478
Bought with:
Conrad Hilton, DRE # 02247298
Hilton Hilton
Doris Tan, DRE # 02224525
Hilton Hilton
Source: CLAW,MLS#: 26658015
Facts & features
Interior
Bedrooms & bathrooms
- Bedrooms: 4
- Bathrooms: 5
- Full bathrooms: 4
- 1/4 bathrooms: 1
Rooms
- Room types: Breakfast Area, Breakfast Bar, Cabana, Dining Room, Dining Area, Dressing Area, Family Room, Great Room, Office, Pantry, Patio Open, Powder, Walk-In Closet, Walk-In Pantry
Heating
- Central
Cooling
- Air Conditioning, Central Air
Appliances
- Included: Range, Dishwasher, Dryer, Freezer, Washer, Refrigerator, Range/Oven, Microwave, Bar Ice Maker, Exhaust Fan, Ice Maker
- Laundry: Laundry Area, Upper Level, Laundry Room
Features
- Built-Ins, Breakfast Counter / Bar, Dining Area, Eat-in Kitchen, Kitchen Island
- Flooring: Wood, Stone
- Doors: Sliding Doors
- Has fireplace: Yes
- Fireplace features: Decorative, Outside, Great Room, Patio, Living Room
Interior area
- Total structure area: 3,900
- Total interior livable area: 3,900 sqft
Property
Parking
- Total spaces: 4
- Parking features: Garage, Driveway, Garage Is Attached
- Has attached garage: Yes
- Has uncovered spaces: Yes
Features
- Levels: Two
- Stories: 2
- Exterior features: Balcony, Barbecue
- Pool features: Heated, In Ground
- Spa features: Heated, In Ground
- Has view: Yes
- View description: City, City Lights, Hills, Tree Top
Lot
- Size: 5,863 Square Feet
- Dimensions: 45 x 130
Details
- Additional structures: Cabana, Pool House
- Parcel number: 4334020058
- Zoning: LAR1
- Special conditions: Standard
Construction
Type & style
- Home type: SingleFamily
- Architectural style: Cape Cod
- Property subtype: Residential, Single Family Residence
Condition
- Updated/Remodeled
- Year built: 2018
Community & HOA
HOA
- Has HOA: No
Location
- Region: Los Angeles
Financial & listing details
- Price per square foot: $1,077/sqft
- Tax assessed value: $4,127,416
- Annual tax amount: $49,490
- Date on market: 3/12/2026
Price history
| Date | Event | Price |
|---|---|---|
| 7/31/2026 | Sold | $4,200,000-4.4%$1,077/sqft |
Source:  CLAW #26658015 Report a problem CLAW #26658015 Report a problem | ||
| 7/23/2026 | Pending sale | $4,395,000$1,127/sqft |
Source: CLAW #26658015 Report a problem | ||
| 7/17/2026 | Contingent | $4,395,000$1,127/sqft |
Source: CLAW #26658015 Report a problem | ||
| 5/12/2026 | Listed for sale | $4,395,000$1,127/sqft |
Source: CLAW #26658015 Report a problem | ||
| 5/8/2026 | Contingent | $4,395,000$1,127/sqft |
Source: CLAW #26658015 Report a problem | ||
| 4/27/2026 | Price change | $4,395,000-5.5%$1,127/sqft |
Source: CLAW #26658015 Report a problem | ||
| 3/12/2026 | Listed for sale | $4,650,000+25.7%$1,192/sqft |
Source: CLAW #26658015 Report a problem | ||
| 10/12/2018 | Sold | $3,700,000-1.3%$949/sqft |
Source:  CLAW #18378730 Report a problem CLAW #18378730 Report a problem | ||
| 9/21/2018 | Pending sale | $3,750,000$962/sqft |
Source: Keller Williams Larchmont #18378730 Report a problem | ||
| 8/23/2018 | Listed for sale | $3,750,000+134.4%$962/sqft |
Source: Keller Williams Larchmont #18378730 Report a problem | ||
| 5/26/2016 | Sold | $1,600,000-8.5%$410/sqft |
Source: CLAW #16100132 Report a problem | ||
| 5/10/2016 | Pending sale | $1,748,000$448/sqft |
Source: Sotheby's International Realty - Sunset Strip Brokerage #16-100132 Report a problem | ||
| 4/6/2016 | Price change | $1,748,000-7.4%$448/sqft |
Source: Sotheby's International Realty - Sunset Strip Brokerage #16-100132 Report a problem | ||
| 3/4/2016 | Listed for sale | $1,888,000$484/sqft |
Source: Sotheby's International Realty - Sunset Strip Brokerage #16-100132 Report a problem | ||
Public tax history
| Year | Property taxes | Tax assessment |
|---|---|---|
| 2025 | $49,490 +1% | $4,127,416 +2% |
| 2024 | $48,983 +2% | $4,046,487 +2% |
| 2023 | $48,023 +4.9% | $3,967,145 +2% |
| 2022 | $45,769 +1.2% | $3,889,359 +2% |
| 2021 | $45,221 -1% | $3,813,098 +1% |
| 2020 | $45,698 | $3,774,000 +2% |
| 2019 | $45,698 +752.8% | $3,700,000 +761.2% |
| 2018 | $5,358 | $429,635 +331.2% |
| 2017 | $5,358 +280.4% | $99,643 +2% |
| 2016 | $1,409 +3.6% | $97,690 +1.5% |
| 2015 | $1,360 +0.1% | $96,224 +2% |
| 2014 | $1,359 | $94,340 +2.5% |
| 2012 | -- | $92,074 +2% |
| 2011 | -- | $90,269 +0.8% |
| 2010 | -- | $89,596 -0.2% |
| 2009 | -- | $89,810 +2% |
| 2008 | -- | $88,050 +2% |
| 2007 | -- | $86,325 +2% |
| 2006 | -- | $84,633 |
| 2005 | -- | $84,633 +4% |
| 2004 | -- | $81,349 +1.9% |
| 2003 | -- | $79,859 +2% |
| 2002 | -- | $78,294 +4% |
| 2000 | -- | $75,256 |
Find assessor info on the county website
Neighborhood: Mid City West
Nearby homes
- $1,812,5003 bd2 ba1.6k sqft479 S Sherbourne Dr, Los Angeles, CA 90048Off Market
- $1,929,3002 bd1 ba1k sqft487 S Sherbourne Dr, Los Angeles, CA 90048Off Market
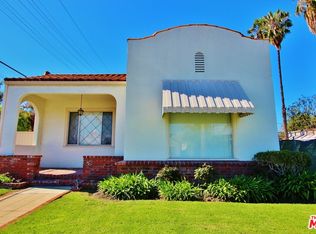
- $3,234,3003 bd3 ba2.6k sqft473 S Sherbourne Dr, Los Angeles, CA 90048Off Market
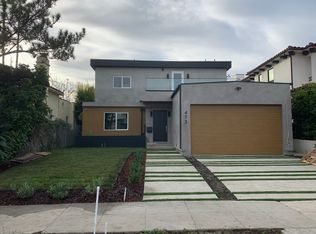
- $3,705,8005 bd6 ba3.7k sqft469 S Sherbourne Dr, Los Angeles, CA 90048Off Market

- $3,126,5005 bd5 ba3.6k sqft8637 Clifton Way, Beverly Hills, CA 90211Off Market
- $1,689,6003 bd2 ba1.2k sqft8643 Clifton Way, Beverly Hills, CA 90211Off Market
- $1,780,4002 bd2 ba1.9k sqft482 S Willaman Dr, Los Angeles, CA 90048Off Market
- $2,149,8006 bd3 ba2.1k sqft8649 Clifton Way, Beverly Hills, CA 90211Off Market
Nearby schools
GreatSchools rating
- 7/10Rosewood Avenue Elementary SchoolGrades: K-5Distance: 0.8 mi
- 7/10John Burroughs Middle SchoolGrades: 6-8Distance: 2.5 mi
- 5/10Fairfax Senior High SchoolGrades: 9-12Distance: 1.4 mi
Get a cash offer in 3 minutes
Find out how much your home could sell for in as little as 3 minutes with a no-obligation cash offer.
Estimated market value
$4,220,300
Get a cash offer in 3 minutes
Find out how much your home could sell for in as little as 3 minutes with a no-obligation cash offer.
Estimated market value
$4,220,300
- California
- Los Angeles County
- Los Angeles
- 90048
- Mid City West
- 483 S Sherbourne Dr
Nearby cities
Nearby neighborhoods
Nearby zip codes
Other Los Angeles Topics
