NEW CONSTRUCTION! Discover the Seagrove Plan—a stunning two-story home nearing completion in Ruffin's River Landing. With over 3,000 sq. ft., 4 bedrooms, 3.5 baths, and a spacious loft, this design offers room to live, work, and play in comfort. Perfectly positioned on an over ½-acre corner homesite, this home welcomes you with a bright, open layout designed for connection and ease. The heart of the home is the chef-inspired kitchen, featuring white cabinetry with under-cabinet lighting, quartz countertops, a deep blue center island with pendant lighting, and a walk-in pantry—a stylish gathering spot for family and friends. Entertain with ease as the kitchen flows seamlessly into the great room with cozy gas fireplace and adjoining dining area accented with beautiful coffered ceilings. A first-floor guest suite with a full bath offers privacy and comfort for visitors, while a convenient half bath adds everyday function. Upstairs, unwind in the primary suite retreat, complete with a luxurious tiled walk-in shower, dual vanities, and two walk-in closets. The loft area provides the ideal flexible space for a media room, play area, or home office. Two additional bedrooms, full bath and laundry room complete the 2nd floor. Step outside to enjoy coastal evenings on the rear patio, surrounded by nature and plenty of yard space to create your own outdoor escape. Located just minutes from Holden Beach, Southport, and Oak Island, Ruffin's River Landing offers a relaxed lifestyle with room to breathe—perfect for those who want to slow down without missing out on the best of coastal Carolina living. WH 2001
Sold for $430,000
$430,000
483 Sea Captain Lane SW, Supply, NC 28462
4beds
3,074sqft
Single Family Residence
Built in 2025
0.55 Acres Lot
$430,700 Zestimate®
$140/sqft
$3,588 Estimated rent
Home value
$430,700
$401,000 - $465,000
$3,588/mo
Zestimate® history
Owner options
List your home for rent
$3,588/mo
Rent Zestimate®
Find your next renter with Zillow Rental Manager. Plus, with online applications, you can quickly screen prospective tenants – for free.
$3,588/mo
Rent Zestimate®
Refinance and save
$3,274/mo
Est. payment
Refinancing to a lower rate could help reduce your monthly payments and save thousands over the life of the loan.
$3,274/mo
Est. payment
Explore your selling options
Work with a Zillow partner agent
Leverage their expertise and Zillow's premium Showcase listings to get your home seen by more buyers.
Get startedList with your own agent
Get your home in front of millions of buyers by listing it on Zillow.
Learn how to do itSell it yourself
Take full control of how buyers see your home on Zillow by listing For Sale by Owner (FSBO).
List your homeWhat's special
Rear patioCozy gas fireplaceSpacious loftChef-inspired kitchenLuxurious tiled walk-in showerPlenty of yard spaceConvenient half bath
Zillow last checked:
Listing updated:
Listed by:
Jason B Cox 910-599-7365,
SM North Carolina Brokerage LLC
Bought with:
Steven M Adams, 273784
Coldwell Banker Sea Coast Advantage
Source: Hive MLS,MLS#: 100543365 Originating MLS: Cape Fear Realtors MLS, Inc.
Originating MLS: Cape Fear Realtors MLS, Inc.Facts & features
Interior
Bedrooms & bathrooms
- Bedrooms: 4
- Bathrooms: 4
- Full bathrooms: 3
- 1/2 bathrooms: 1
Rooms
- Room types: Master Bedroom, Great Room, Bonus Room, Bedroom 2, Bedroom 3, Bedroom 4, Dining Room
Heating
- Electric, Heat Pump
Cooling
- Central Air, Zoned
Appliances
- Included: Electric Oven, Electric Cooktop, Built-In Microwave, Range, Disposal, Dishwasher
- Laundry: Laundry Room
Features
- Master Downstairs, Walk-in Closet(s), Tray Ceiling(s), High Ceilings, Entrance Foyer, Solid Surface, Kitchen Island, Ceiling Fan(s), Pantry, Walk-in Shower, Gas Log, Walk-In Closet(s)
- Flooring: LVT/LVP, Carpet, Tile
- Basement: None
- Has fireplace: Yes
- Fireplace features: Gas Log
Interior area
- Total structure area: 3,074
- Total interior livable area: 3,074 sqft
Property
Parking
- Total spaces: 2
- Parking features: Garage Faces Front, Concrete, Garage Door Opener
- Has attached garage: Yes
Features
- Levels: Two
- Stories: 2
- Patio & porch: Patio
- Fencing: None
- Has view: Yes
- View description: See Remarks
- Frontage type: See Remarks
Lot
- Size: 0.55 Acres
- Features: Corner Lot
Details
- Parcel number: 201920909105
- Zoning: CO-RR
- Special conditions: Standard
Construction
Type & style
- Home type: SingleFamily
- Property subtype: Single Family Residence
Materials
- Vinyl Siding
- Foundation: Slab
- Roof: Architectural Shingle
Condition
- New construction: Yes
- Year built: 2025
Details
- Warranty included: Yes
Utilities & green energy
- Sewer: Public Sewer
- Water: Public
- Utilities for property: Sewer Connected, Water Connected
Green energy
- Energy efficient items: Lighting, Thermostat
Community & HOA
Community
- Subdivision: Ruffin's River Lndg
HOA
- Has HOA: Yes
- Amenities included: Maintenance Common Areas, Maintenance Roads, None
- HOA fee: $700 annually
- HOA name: Ruffins River POA
- HOA phone: 910-509-7281
Location
- Region: Supply
Financial & listing details
- Price per square foot: $140/sqft
- Date on market: 11/29/2025
- Cumulative days on market: 70 days
- Listing agreement: Exclusive Right To Sell
- Listing terms: Cash,Conventional,FHA,VA Loan
Price history
| Date | Event | Price |
|---|---|---|
| 3/6/2026 | Sold | $430,000-4.4%$140/sqft |
Source:  Hive MLS #100543365 Report a problem Hive MLS #100543365 Report a problem | ||
| 2/6/2026 | Pending sale | $449,990$146/sqft |
Source: Hive MLS #100543365 Report a problem | ||
| 1/19/2026 | Price change | $449,990-2.2%$146/sqft |
Source: Hive MLS #100543365 Report a problem | ||
| 11/29/2025 | Listed for sale | $459,990+0%$150/sqft |
Source: Hive MLS #100543365 Report a problem | ||
| 11/21/2025 | Listing removed | $459,900$150/sqft |
Source: Hive MLS #100536066 Report a problem | ||
| 10/14/2025 | Listed for sale | $459,900$150/sqft |
Source: Hive MLS #100536066 Report a problem | ||
Public tax history
Tax history is unavailable.
Neighborhood: 28462
Nearby homes
- $430,0001 Acres822 Compass Rose Ln SW, Supply, NC 28462Sold
- $384,9004 bd3 ba2.4k sqft477 Sea Captain Ln SW, Supply, NC 28462Sold
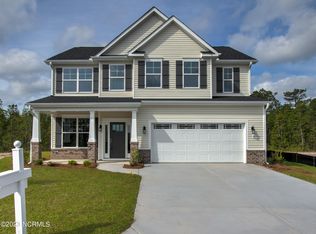
- $364,0004 bd2 ba1.9k sqft838 Compass Rose Ln SW, Supply, NC 28462Off Market
- $403,0004 bd3 ba2.5k sqft821 Compass Rose Ln SW, Supply, NC 28462Sold

- $445,7004 bd3 ba2.4k sqft465 Sea Captain Ln SW, Supply, NC 28462Off Market
- $329,0003 bd2 ba1.8k sqft807 Compass Rose Ln SW, Supply, NC 28462Sold
- $409,8004 bd3 ba2.6k sqft482 Sea Captain Ln SW, Supply, NC 28462Off Market
- $429,8003 bd3 ba3k sqft462 Eden Dr SW, Supply, NC 28462Off Market
Nearby schools
GreatSchools rating
- 4/10Virginia Williamson ElementaryGrades: PK-5Distance: 2.2 mi
- 4/10Cedar Grove MiddleGrades: 6-8Distance: 2 mi
- 10/10Brunswick County Early College High SchoolGrades: 9-12Distance: 3.9 mi
Schools provided by the listing agent
- Elementary: Virginia Williamson
- Middle: Cedar Grove
- High: West Brunswick
Source: Hive MLS. This data may not be complete. We recommend contacting the local school district to confirm school assignments for this home.
Get a cash offer in 3 minutes
Find out how much your home could sell for in as little as 3 minutes with a no-obligation cash offer.
Estimated market value
$430,700
Get a cash offer in 3 minutes
Find out how much your home could sell for in as little as 3 minutes with a no-obligation cash offer.
Estimated market value
$430,700
- North Carolina
- Brunswick County
- Supply
- 28462
- 483 Sea Captain Lane SW
Nearby cities
Nearby zip codes
Other Supply Topics
