LIKE NEW, bright and sunny. 5BR, 3 Full Bath home. Flex room on main with closet., office or BR. Gourmet kitchen cabinets with crown molding and expansive quartz counters on Huge Island. Two pantries/closets in kitchen and are both very large. Enjoy the conversation room while walking into the home. Office/flex on main floor. Owners' suite on second floor with tiled walk-in shower, laundry room connects to the Owners Suite, and closet is above the garage and is huge. This home is move in ready.
The Best covered patio and woods behind, fenced back yard with a pasture in back to watch the cows graze. This home is a real gem, everywhere you look, well-appointed upgrades and features. Enjoy morning sun shining on the pasture from the Owners Suite. Afternoon sun on front of the house. Front facing SW. Both great places to enjoy your coffee or an evening beverage.
Closed
Street View
$547,000
483 Shallowford Dr, Rock Hill, SC 29732
5beds
3,255sqft
Single Family Residence
Built in 2022
0.18 Acres Lot
$539,300 Zestimate®
$168/sqft
$3,188 Estimated rent
Home value
$539,300
$512,000 - $566,000
$3,188/mo
Zestimate® history
Owner options
List your home for rent
$3,188/mo
Rent Zestimate®
Find your next renter with Zillow Rental Manager. Plus, with online applications, you can quickly screen prospective tenants – for free.
$3,188/mo
Rent Zestimate®
Refinance and save
$3,855/mo
Est. payment
Refinancing to a lower rate could help reduce your monthly payments and save thousands over the life of the loan.
$3,855/mo
Est. payment
Explore your selling options
Work with a Zillow partner agent
Leverage their expertise and Zillow's premium Showcase listings to get your home seen by more buyers.
Get startedList with your own agent
Get your home in front of millions of buyers by listing it on Zillow.
Learn how to do itSell it yourself
Take full control of how buyers see your home on Zillow by listing For Sale by Owner (FSBO).
List your homeWhat's special
Crown moldingHuge islandTiled walk-in showerExpansive quartz countersLaundry roomFlex room
Zillow last checked:
Listing updated:
Listed by:
Mary Sieck mls@rinehartrealty.com,
Rinehart Realty Corp- Fort Mil
Bought with:
Non Member
Canopy Administration
Source: Canopy MLS as distributed by MLS GRID,MLS#: 4106705
Facts & features
Interior
Bedrooms & bathrooms
- Bedrooms: 5
- Bathrooms: 3
- Full bathrooms: 3
- Main level bedrooms: 1
Primary bedroom
- Level: Upper
Primary bedroom
- Level: Upper
Bedroom s
- Level: Upper
Bedroom s
- Level: Upper
Bedroom s
- Level: Upper
Bedroom s
- Level: Upper
Bedroom s
- Level: Upper
Bedroom s
- Level: Upper
Bathroom full
- Level: Main
Bathroom full
- Level: Upper
Bathroom full
- Level: Upper
Bathroom full
- Level: Main
Bathroom full
- Level: Upper
Bathroom full
- Level: Upper
Breakfast
- Level: Main
Breakfast
- Level: Main
Dining room
- Level: Main
Dining room
- Level: Main
Family room
- Level: Main
Family room
- Level: Main
Flex space
- Level: Main
Flex space
- Level: Main
Kitchen
- Level: Main
Kitchen
- Level: Main
Loft
- Level: Upper
Loft
- Level: Upper
Heating
- Central, Heat Pump
Cooling
- Ceiling Fan(s), Electric
Appliances
- Included: Dishwasher, Double Oven, Gas Cooktop, Refrigerator
- Laundry: Laundry Room, Upper Level
Features
- Breakfast Bar, Kitchen Island, Pantry, Storage, Walk-In Closet(s), Walk-In Pantry
- Flooring: Carpet, Tile, Vinyl
- Doors: Insulated Door(s)
- Windows: Insulated Windows
- Has basement: No
- Fireplace features: Family Room, Gas
Interior area
- Total structure area: 3,255
- Total interior livable area: 3,255 sqft
- Finished area above ground: 3,255
- Finished area below ground: 0
Property
Parking
- Total spaces: 2
- Parking features: Driveway, Attached Garage, Garage on Main Level
- Attached garage spaces: 2
- Has uncovered spaces: Yes
Features
- Levels: Two
- Stories: 2
- Patio & porch: Covered, Deck, Front Porch, Patio
- Pool features: Community
- Fencing: Back Yard
Lot
- Size: 0.18 Acres
- Dimensions: 51 x 130
- Features: Level, Views, Wooded
Details
- Parcel number: 5450000175
- Zoning: RMX-10
- Special conditions: Standard
Construction
Type & style
- Home type: SingleFamily
- Architectural style: Transitional
- Property subtype: Single Family Residence
Materials
- Vinyl
- Foundation: Slab
- Roof: Shingle
Condition
- New construction: No
- Year built: 2022
Utilities & green energy
- Sewer: County Sewer
- Water: County Water
Community & HOA
Community
- Security: Carbon Monoxide Detector(s), Smoke Detector(s)
- Subdivision: Baileys Run
HOA
- Has HOA: Yes
- HOA fee: $600 annually
- HOA name: Superior Assoc Mgmt
- HOA phone: 704-875-7299
Location
- Region: Rock Hill
Financial & listing details
- Price per square foot: $168/sqft
- Tax assessed value: $509,728
- Annual tax amount: $2,819
- Date on market: 2/6/2024
- Cumulative days on market: 24 days
- Listing terms: Cash,Conventional,FHA,VA Loan
- Road surface type: Concrete, Paved
Price history
| Date | Event | Price |
|---|---|---|
| 4/10/2024 | Sold | $547,000-1.5%$168/sqft |
Source:  Canopy MLS as distributed by MLS GRID #4106705 Report a problem Canopy MLS as distributed by MLS GRID #4106705 Report a problem | ||
| 3/1/2024 | Pending sale | $555,500$171/sqft |
Source: Canopy MLS as distributed by MLS GRID #4106705 Report a problem | ||
| 2/6/2024 | Listed for sale | $555,500+8.8%$171/sqft |
Source: Canopy MLS as distributed by MLS GRID #4106705 Report a problem | ||
| 12/29/2022 | Sold | $510,485$157/sqft |
Source: Public Record Report a problem | ||
Public tax history
| Year | Property taxes | Tax assessment |
|---|---|---|
| 2025 | $2,819 -1.3% | $20,640 +1.2% |
| 2024 | $2,857 -2.5% | $20,389 |
| 2023 | $2,930 | $20,389 |
| 2022 | -- | -- |
Find assessor info on the county website
Neighborhood: 29732
Nearby homes
- $526,000-- bd3 ba2.5k sqft487 Shallowford Dr, Rock Hill, SC 29732Off Market
- $443,0004 bd3 ba2.4k sqft479 Shallowford Dr, Rock Hill, SC 29732Sold
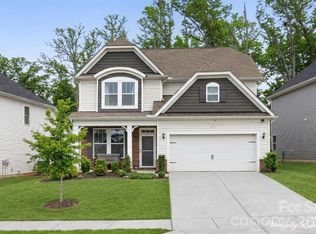
- $485,500-- bd2 ba2.8k sqft493 Shallowford Dr, Rock Hill, SC 29732Off Market
- $481,200-- bd2 ba2.7k sqft473 Shallowford Dr, Rock Hill, SC 29732Off Market
- $160,220-- bd-- ba-- sqft1020 Hands Mill Hwy, Rock Hill, SC 29732Off Market
- $80-- bd-- ba-- sqft1020 Hands Mill Hwy, Rock Hill, SC 29732Off Market
- $1,560-- bd-- ba573 sqft1020 Hands Mill Hwy, Rock Hill, SC 29732Off Market
- $200-- bd-- ba-- sqft1020 Hands Mill Hwy, Rock Hill, SC 29732Off Market
Nearby schools
GreatSchools rating
- 8/10Mount Gallant Elementary SchoolGrades: K-5Distance: 2 mi
- 6/10Dutchman Creek Middle SchoolGrades: 6-8Distance: 1.8 mi
- 6/10Northwestern High SchoolGrades: 9-12Distance: 3.8 mi
Schools provided by the listing agent
- Elementary: Mount Gallant
- Middle: Dutchman Creek
- High: Northwestern
Source: Canopy MLS as distributed by MLS GRID. This data may not be complete. We recommend contacting the local school district to confirm school assignments for this home.
Get a cash offer in 3 minutes
Find out how much your home could sell for in as little as 3 minutes with a no-obligation cash offer.
Estimated market value
$539,300
Get a cash offer in 3 minutes
Find out how much your home could sell for in as little as 3 minutes with a no-obligation cash offer.
Estimated market value
$539,300
- South Carolina
- York County
- Rock Hill
- 29732
- 483 Shallowford Dr
Nearby cities
Nearby zip codes
Other Rock Hill Topics
