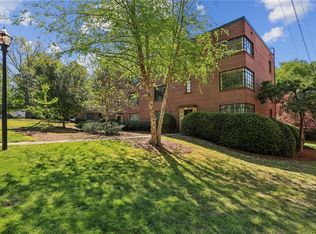
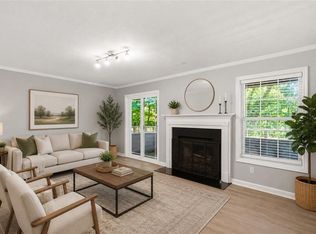
Fully renovated, move-in ready, and surrounded by some of North Decatur's most desirable destinations. This spacious 2-bedroom, 2-bath condo stands out with a true roommate-style floor plan, impressive storage, and a large covered patio overlooking peaceful wooded surroundings. Inside, LVP hardwood-style flooring with no carpet flows throughout. The generous living room features a fireplace, built-in bookshelves, mirrored accent wall, and recessed lighting. The renovated kitchen brings a fresh, modern feel with soft-close cabinetry, quartz countertops, stainless steel appliances including a distinctive 4-door refrigerator, pantry, and breakfast bar overlooking the dining area. The oversized primary suite offers 2 large closets and a renovated ensuite bath with dual vanity and walk-in shower. Across the home, the spacious second bedroom and full bath with soaking tub provide privacy for guests, roommates, or a dedicated home office. Thoughtfully placed closets and storage throughout make it easy to keep everything organized without sacrificing living space. The oversized covered patio is a standout, creating an additional living and entertaining space surrounded by mature trees. Washer and dryer, additional storage, and convenient parking add to the home's everyday functionality. And the location delivers. Emory University, Emory Hospital, the CDC, and Atlanta VA Medical Center are all nearby, with Decatur Square and Virginia-Highland just minutes away. Everyday errands are easy, with a Publix-anchored shopping center, restaurants, and conveniences just 1 block away. For buyers thinking ahead, current rental-cap availability may provide additional flexibility, subject to HOA guidelines and availability. Some photos are virtually staged.
Active
Price cut: $10K (9/4)
$260,000
483 Sherman Way, Decatur, GA 30033
2beds
1,279sqft
Condominium
Built in 1986
-- sqft lot
$257,100 Zestimate®
$203/sqft
$375/mo HOA
What's special
Renovated kitchenConvenient parkingStainless steel appliancesMirrored accent wallSpacious second bedroomRecessed lightingQuartz countertops
- 68 days
- 779
- 64
Zillow last checked:
Listing updated:
Listed by:
Gerald Evans (470) 442-5011,
Atlanta Fine Homes - Sotheby's Int'l
Source: GAMLS,MLS#: 10798632
Facts & features
Interior
Bedrooms & bathrooms
- Bedrooms: 2
- Bathrooms: 2
- Full bathrooms: 2
- Main level bathrooms: 2
- Main level bedrooms: 2
Rooms
- Room types: Laundry, Foyer, Family Room
Kitchen
- Features: Breakfast Bar, Pantry, Solid Surface Counters
Heating
- Forced Air
Cooling
- Central Air
Appliances
- Included: Dryer, Microwave, Refrigerator, Washer
- Laundry: In Kitchen, Laundry Closet
Features
- Bookcases, Double Vanity, Master On Main Level, Other, Roommate Plan, Walk-In Closet(s)
- Flooring: Tile, Vinyl
- Basement: Concrete,None
- Number of fireplaces: 1
- Fireplace features: Gas Starter
- Common walls with other units/homes: 2+ Common Walls,End Unit
Interior area
- Total structure area: 1,279
- Total interior livable area: 1,279 sqft
- Finished area above ground: 1,279
- Finished area below ground: 0
Property
Parking
- Total spaces: 2
- Parking features: Detached
- Has garage: Yes
Features
- Levels: One
- Stories: 1
- Exterior features: Balcony, Garden, Water Feature
- Has view: Yes
- View description: City
- Body of water: None
Lot
- Size: 392 Square Feet
- Features: Level
Details
- Additional structures: Other
- Parcel number: 18 051 21 025
Construction
Type & style
- Home type: Condo
- Property subtype: Condominium
- Attached to another structure: Yes
Materials
- Concrete, Brick
- Foundation: Slab
- Roof: Composition
Condition
- Resale
- New construction: No
- Year built: 1986
Utilities & green energy
- Electric: 220 Volts
- Sewer: Public Sewer
- Water: Public
- Utilities for property: Cable Available, Electricity Available, Natural Gas Available, Sewer Available, Sewer Connected, Underground Utilities, Water Available
Green energy
- Energy efficient items: Appliances
Community & HOA
Community
- Features: Street Lights, Near Public Transport, Walk To Schools, Near Shopping
- Security: Fire Sprinkler System, Smoke Detector(s)
- Subdivision: NORTH DECATUR COURTYARD
HOA
- Has HOA: Yes
- Services included: Maintenance Structure, Maintenance Grounds, Pest Control, Reserve Fund, Sewer
- HOA fee: $4,500 annually
Location
- Region: Decatur
Financial & listing details
- Price per square foot: $203/sqft
- Tax assessed value: $260,100
- Annual tax amount: $4,910
- Date on market: 7/7/2026
- Cumulative days on market: 68 days
- Listing agreement: Exclusive Right To Sell
- Electric utility on property: Yes
Estimated market value
$257,100
$244,000 - $270,000
$1,987/mo
Price history
| Date | Event | Price |
|---|---|---|
| 9/4/2026 | Price change | $260,000-3.7%$203/sqft |
Source:  GAMLS #10798632 Report a problem GAMLS #10798632 Report a problem | ||
| 8/11/2026 | Price change | $270,000-3.6%$211/sqft |
Source: GAMLS #10798632 Report a problem | ||
| 7/7/2026 | Listed for sale | $280,000+51.4%$219/sqft |
Source: GAMLS #10798632 Report a problem | ||
| 6/11/2026 | Listing removed | $2,000$2/sqft |
Source: Zillow Rentals Report a problem | ||
| 5/20/2026 | Listed for rent | $2,000$2/sqft |
Source: Zillow Rentals Report a problem | ||
| 2/21/2023 | Sold | $185,000+153.4%$145/sqft |
Source: Public Record Report a problem | ||
| 5/25/1995 | Sold | $73,000$57/sqft |
Source: Public Record Report a problem | ||
Public tax history
| Year | Property taxes | Tax assessment |
|---|---|---|
| 2025 | $4,910 -0.1% | $104,039 0% |
| 2024 | $4,915 -1.8% | $104,040 -2.9% |
| 2023 | $5,004 +124% | $107,120 +26.6% |
| 2022 | $2,234 +4.8% | $84,640 +5.6% |
| 2021 | $2,130 -1.9% | $80,160 -2% |
| 2020 | $2,172 +16.6% | $81,760 +18.1% |
| 2019 | $1,863 +67.7% | $69,240 +61.9% |
| 2018 | $1,111 -3.2% | $42,760 +2.8% |
| 2017 | $1,147 -10.4% | $41,600 -13.3% |
| 2016 | $1,280 | $47,960 -6.4% |
| 2014 | $1,280 | $51,240 |
| 2013 | -- | $51,240 |
| 2012 | -- | $51,240 -11% |
| 2011 | -- | $57,560 |
| 2010 | $1,493 | $57,560 |
| 2009 | $1,493 +21.1% | $57,560 |
| 2008 | $1,233 -1.2% | $57,560 |
| 2007 | $1,248 | $57,560 |
| 2006 | $1,248 +8.6% | $57,560 +4% |
| 2005 | $1,149 +2.1% | $55,360 |
| 2004 | $1,125 -1.9% | $55,360 |
| 2003 | $1,147 +18% | $55,360 |
| 2002 | $972 +1.6% | $55,360 |
| 2001 | $957 | $55,360 |
Find assessor info on the county website
Monthly payment
Est. payment
Payment breakdown
Explore the cost of this home by adjusting the details. Changes won't be saved.Climate risks
Neighborhood: North Decatur
Nearby schools
Schools provided by the listing agent
- Elementary: Fernbank
- Middle: Druid Hills
- High: Druid Hills
Source: GAMLS. This data may not be complete. We recommend contacting the local school district to confirm school assignments for this home.

Similar homes
- $265,0002 bd1 ba1.1k sqft1391 Normandy Dr NE APT 1, Atlanta, GA 30306For Sale
 MLS ID #7835819, NICOLE DAVIS, Coldwell Banker Realty. FMLS GA
 - $299,9002 bd2 ba1.4k sqft205 Ridley Howard Ct, Decatur, GA 30030Active

 MLS ID #10809749, Kelly B Walsh, Keller Williams Realty. GAMLS
 - $275,0002 bd1 ba960 sqft449 Clairemont Ave APT A1, Decatur, GA 30030For Sale
 MLS ID #7800442, Wright Home Team, Compass. FMLS GA
 - $270,0002 bd2 ba1.3k sqft1348 N Crossing Dr NE, Atlanta, GA 30329For Sale
 MLS ID #7827363, Erin Coker, Compass. FMLS GA
 - $350,0002 bd2 ba1.2k sqft3095 Hollywood Dr, Decatur, GA 30033For SaleMLS ID #7835966, Kerri Dobo, Keller Williams Realty Metro Atlanta. FMLS GA
- $285,3003 bd2 ba1.4k sqft3111 Colonial Way APT B, Chamblee, GA 30341For SaleMLS ID #7806059, Sahir Kazmi, Veribas Real Estate, LLC. FMLS GA
- $300,0002 bd2 ba1.1k sqft773 Houston Mill Rd Unit 4, Atlanta, GA 30329For SaleMLS ID #7828118, Huma Sandhu, Keller Williams Realty Atlanta Partners. FMLS GA
- $259,0003 bd2 ba1.4k sqft10 Perimeter Summit Blvd NE APT 3203, Atlanta, GA 30319ActiveMLS ID #10830217, Jeff Medinger, Harry Norman Realtors. GAMLS
- $260,0002 bd2 ba1.6k sqft1414 Glenleaf Dr, Peachtree Corners, GA 30092For SaleMLS ID #7807616, Lana M Phillips, Atlanta Fine Homes Sotheby's International. FMLS GA
- $275,8883 bd2 ba1.4k sqft3109 Colonial Way APT E, Atlanta, GA 30341ActiveMLS ID #10781287, Dana Carter, Hester Group, REALTORS. GAMLS
- $249,9002 bd2 ba1.2k sqft1314 Highland Bluff Dr SE, Atlanta, GA 30339For SaleMLS ID #7777619, Kim Crahan, Dorsey Alston Realtors. FMLS GA
- $272,5001 bd1 ba918 sqft1189 La Vista Rd NE, Atlanta, GA 30324ActiveMLS ID #10838521, Chuck D Smith, Keller Williams Realty. GAMLS
- $277,0002 bd2 ba1.2k sqft101 Dunbar Dr, Atlanta, GA 30338Active Under ContractMLS ID #10808675, Elaine A Carlton, BHGRE Metro Brokers. GAMLS
- $255,0002 bd2 ba1.2k sqft3660 Peachtree Rd NE, Atlanta, GA 30319For SaleMLS ID #7752516, Piper N Harris, Cardinal Point Realty, LLC. FMLS GA
- $249,0002 bd2 ba1.1k sqft346 Carpenter Dr NE #48, Atlanta, GA 30328ActiveMLS ID #10837074, Carlen Funk, Harry Norman Realtors. GAMLS
- $273,5001 bd1 ba650 sqft821 Ralph McGill Blvd NE, Atlanta, GA 30306For SaleMLS ID #7805703, Michael Joseph, Keller Williams Atlanta Classic. FMLS GA
- $240,0002 bd2 ba1.2k sqft167 Maribeau Sq NW, Atlanta, GA 30327For SaleMLS ID #7811873, SUSAN CROSS, Beacham and Company. FMLS GA
- $250,0002 bd2 ba1.1k sqft1250 Parkwood Cir SE Unit 2108, Atlanta, GA 30339For SaleMLS ID #7830776, MATT BROWN, Keller Williams Realty Peachtree Rd.. FMLS GA
- $285,0002 bd3 ba1.7k sqft2865 Lenox Rd NE APT 209, Atlanta, GA 30324For SaleMLS ID #7731718, SHAWN PEREZ, Atlanta Fine Homes Sotheby's International. FMLS GA
- $320,0003 bd2 ba1.2k sqft2918 Santa Monica Dr, Decatur, GA 30032For SaleMLS ID #7807150, SCOTT POHL, HomeSmart. FMLS GA
