Skip main navigation
Sold for $680,000
  • $680,000

    483 Spring Drive, East Meadow, NY 11554

    2beds
    1,358sqft
    Condominium, Residential
    Built in 2011
    -- sqft lot
    $667,400 Zestimate®
    $501/sqft
    $3,695 Estimated rent

    Home value

    $667,400

    $634,000 - $701,000

    $3,695/mo

    Zestimate® history
    Loading
    Loading...

    Owner options

    List your home for rent

    $3,695/mo

    Rent Zestimate®

    Find your next renter with Zillow Rental Manager. Plus, with online applications, you can quickly screen prospective tenants – for free.

    Learn more

    $3,695/mo

    Rent Zestimate®

    Refinance and save

    $5,098/mo

    Est. payment

    Refinancing to a lower rate could help reduce your monthly payments and save thousands over the life of the loan.

    See today's rates

    $5,098/mo

    Est. payment

    Explore your selling options

    Work with a Zillow partner agent

    Leverage their expertise and Zillow's premium Showcase listings to get your home seen by more buyers.

    Get started

    List with your own agent

    Get your home in front of millions of buyers by listing it on Zillow.

    Learn how to do it

    Sell it yourself

    Take full control of how buyers see your home on Zillow by listing For Sale by Owner (FSBO).

    List your home

    What's special

    Newer washer and dryerPrivate elevatorNumerous upgrades throughoutOversized closet for storage
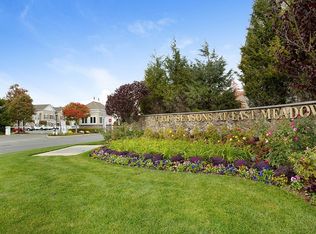
    Beautifully Decorated And Move-In Ready Second Floor Condo With A "Private Elevator" Located At The Seasons Of East Meadow. This Is A Luxury Over-55 Gated Community With 24 Hour Security. This Bright And Airy Upper Unit Features An Open Layout With Cathedral Ceilings And Numerous Upgrades Throughout.The Main Level Features A Large Living Room And Dining Room With Luxury Vinyl Flooring. Warm And Inviting Kitchen With Modern White Cabinets And Granite Countertops And Also Includes An Under Sink Water Filtration System. There Is A Primary Bedroom With An Ensuite And Second Bedroom With New Patio Door Leading To A Private Trex Deck That Overlooks The Courtyard. There Is A Chairlift To The Loft Area Which Provides Additional Space For Either A Den Or Home Office And Has An Oversized Closet For Storage. The Unit Has Newer Washer And Dryer And All The Closets Have Been Outfitted With Custom Cabinetry. Enjoy An Active Resort Style Lifestyle At The Seasons! The Clubhouse Offers An Array Of Amenities Including Indoor And Outdoor Pools/Spa/Library/Fitness Center/Movie Theater And Card Room As Well As Organized Activities. There Is Truly Something For Everyone!

    Zillow last checked:

    Listing updated:

    Listed by:

    Kathleen Ann Johrden MRP PSA 516-238-1183,

    Better Homes And Gardens Dream 516-799-7999,

    Joyce I. Friedman CBR 516-799-7999,

    Better Homes And Gardens Dream

    Bought with:

    Kathleen Ann Johrden MRP PSA, 10401283059

    Better Homes And Gardens Dream

    Joyce I. Friedman CBR, 10301217106

    Better Homes And Gardens Dream

    Source: OneKey® MLS as distributed by MLS GRID,MLS#: 969089MLS Logo

    Facts & features

    Interior

    Bedrooms & bathrooms
    • Bedrooms: 2
    • Bathrooms: 2
    • Full bathrooms: 2
    Primary bedroom
    • Level: Second
    Bedroom 1
    • Level: Second
    Bathroom 1
    • Level: Second
    Bathroom 2
    • Level: Second
    Dining room
    • Level: Second
    Kitchen
    • Level: Second
    Living room
    • Level: Second
    Loft
    • Level: Third
    Heating
    • Forced Air
    Cooling
    • Central Air
    Appliances
    • Included: Dishwasher, Dryer, Refrigerator, Washer, Tankless Water Heater
    • Laundry: In Hall
    Features
    • Elevator, Entrance Foyer, Granite Counters, High Ceilings, Kitchen Island, Open Floorplan, Primary Bathroom, Storage
    • Flooring: Carpet, Laminate
    • Attic: None
    • Has fireplace: No
    • Common walls with other units/homes: 2+ Common Walls
    Interior area
    • Total structure area: 1,358
    • Total interior livable area: 1,358 sqft

    Property

    Parking
    • Total spaces: 1
    • Parking features: Assigned, Parking Lot, Private
    Lot
    • Size: 8.09 Acres
    Details
    • Parcel number: 208950601000006UCA025800483
    • Special conditions: None

    Construction

    Type & style
    • Home type: Condo
    • Property subtype: Condominium, Residential
    • Attached to another structure: Yes
    Materials
    • Stone, Vinyl Siding
    Condition
    • Year built: 2011

    Utilities & green energy

    • Sewer: Public Sewer
    • Water: Public
    • Utilities for property: Electricity Connected, Natural Gas Connected, Sewer Connected, Trash Collection Public, Water Connected

    Community & neighborhood

    Senior living
    • Senior community: Yes
    Location
    • Region: East Meadow

    HOA & financial

    HOA
    • Has HOA: Yes
    • HOA fee: $565 monthly
    • Amenities included: Clubhouse, Dog Park, Elevator(s), Fitness Center, Gated, Landscaping, Maintenance Grounds, Parking, Pool, Security, Snow Removal, Spa/Hot Tub
    • Services included: Common Area Maintenance, Maintenance Structure, Maintenance Grounds, Snow Removal, Trash, Water

    Other

    Other facts
    • Listing agreement: Exclusive Right To Sell

    Price history

    DateEventPrice
    7/1/2026Sold$680,000+4%$501/sqft
    Source: OneKey® MLS as distributed by MLS GRID #969089 Report a problem
    4/1/2026Pending sale$654,000$482/sqft
    Source: OneKey® MLS as distributed by MLS GRID #969089 Report a problem
    3/27/2026Listing removed$654,000$482/sqft
    Source: OneKey® MLS as distributed by MLS GRID #969089 Report a problem
    3/11/2026Listed for sale$654,000+39.1%$482/sqft
    Source: OneKey® MLS as distributed by MLS GRID #969089 Report a problem
    1/20/2015Sold$470,000+0%$346/sqft
    Source: OneKey® MLS as distributed by MLS GRID #L2718594 Report a problem
    11/4/2014Listed for sale$469,999$346/sqft
    Source: Coldwell Banker Residential Brokerage - Bellmore Regional Office #2718594 Report a problem

    Public tax history

    YearProperty taxesTax assessment
    2024-- $412 -5.1%
    2023-- $434 -5.9%
    2022-- $461
    2021$12,078 +1.2%--
    2020$11,932 -4.8%$714 -13.8%
    2019$12,538 $828
    2018$12,538 +4.4%$828
    2017$12,005 +16.1%$828
    2016$10,341 +164.6%$828 -6.8%
    2015$3,908 +6.9%$888
    2013$3,655 +853.9%$888 +815.5%
    2012$383 $97

    Find assessor info on the county website

    Neighborhood: 11554

    Nearby schools

    GreatSchools rating
    Schools provided by the listing agent
    • Elementary: Barnum Woods School
    • Middle: Woodland Middle School
    • High: East Meadow High School

    Source: OneKey® MLS as distributed by MLS GRID. This data may not be complete. We recommend contacting the local school district to confirm school assignments for this home.

    Get a cash offer in 3 minutes
    Find out how much your home could sell for in as little as 3 minutes with a no-obligation cash offer.
    Estimated market value
    $667,400
    Get a cash offer in 3 minutes
    Find out how much your home could sell for in as little as 3 minutes with a no-obligation cash offer.
    Estimated market value
    $667,400