Skip main navigation
For sale
  • $379,000

    483 Springhill Dr, Lexington, KY 40503

    4beds
    2,086sqft
    : 
    $2,447/mo
    Get pre-qualified
    Single Family Residence
    Built in 1950
    0.27 Acres Lot
    $366,300 Zestimate®
    $182/sqft
    $-- HOA

    What's special

    Partially finished basement areaFinished loftModern updates throughoutAdorable yellow homeFreshly painted interiorFlexible living spacesFour bedrooms
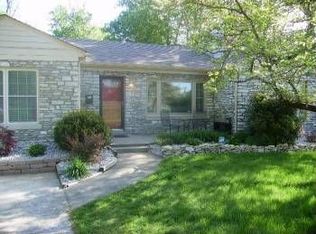
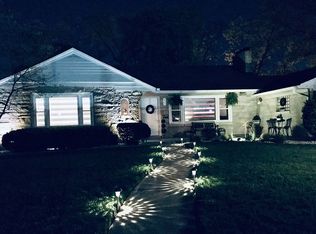
    Location, charm, and convenience come together at 483 Springhill Drive! This adorable yellow home is perfectly situated on a spacious .27-acre lot behind Lafayette High School, offering an unbeatable opportunity to live in one of Lexington's most desirable areas. Just minutes from the University of Kentucky, Southland Drive, Fayette Mall, major hospitals, and countless local shops and restaurants. You'll enjoy the perfect balance of a quiet and walkable neighborhood with everyday conveniences just around the corner. Inside, you'll find a freshly painted interior with modern updates throughout. The home features four bedrooms along with additional flexible living spaces, including a finished loft and partially finished basement area. Whether you need a playroom, home office, guest space, or extra storage, this home offers the flexibility to fit your family's needs. Don't miss your chance to own in one of Lexington's most sought-after corridors before the school year begins! *Seller is a licensed real estate agent in Kentucky.
    13 days
    |
    1,419
    |
    78
    |

    Likely to sell faster than

    Zillow last checked:

    Listing updated:

    Listed by:

    Kirby Armstrong 502-905-5921,

    Keller Williams Commonwealth

    Source: Imagine MLS,MLS#: 26020643MLS Logo

      Facts & features

      Interior

      Bedrooms & bathrooms
      • Bedrooms: 4
      • Bathrooms: 3
      • Full bathrooms: 2
      • 1/2 bathrooms: 1
      Primary bedroom
      • Level: First
      Bedroom 2
      • Level: First
      Bedroom 3
      • Level: First
      Bedroom 4
      • Level: First
      Bathroom 1
      • Level: First
      Bathroom 2
      • Level: First
      Bathroom 3
      • Level: Lower
      Bonus room
      • Level: Lower
      Kitchen
      • Level: First
      Living room
      • Level: First
      Other
      • Description: Loft
      • Level: Second
      Other
      • Description: Laundry Room
      • Level: Lower
      Utility room
      • Level: Lower
      Heating
      • Electric, Forced Air, Natural Gas
      Cooling
      • Central Air, Ceiling Fan(s), Electric, Window Unit(s)
      Appliances
      • Included: Dryer, Disposal, Dishwasher, Microwave, Refrigerator, Washer, Oven, Vented Exhaust Fan
      • Laundry: Electric Dryer Hookup, Washer Hookup, Lower Level
      Features
      • Eat-in Kitchen, Ceiling Fan(s)
      • Flooring: Concrete, Ceramic Tile, Hardwood, Laminate
      • Windows: Insulated Windows, Window Treatments, Blinds, Screens
      • Basement: Bath/Stubbed,Concrete,Crawl Space,Full,Interior Entry,Partially Finished,Sump Pump
      • Number of fireplaces: 1
      • Fireplace features: Living Room
      Interior area
      • Total structure area: 2,086
      • Total interior livable area: 2,086 sqft
      • Finished area above ground: 1,498
      • Finished area below ground: 588

      Property

      Parking
      • Parking features: Driveway
      • Has uncovered spaces: Yes
      Features
      • Levels: One and One Half
      • Exterior features: Fire Pit
      • Fencing: Chain Link,Wood
      Lot
      • Size: 0.27 Acres
      • Features: Few Trees
      Details
      • Additional structures: Shed(s)
      • Parcel number: 25313600

      Construction

      Type & style
      • Home type: SingleFamily
      • Architectural style: Ranch
      • Property subtype: Single Family Residence
      Materials
      • Brick Veneer, Vinyl Siding
      • Foundation: Concrete Perimeter
      • Roof: Shingle
      Condition
      • Year built: 1950

      Utilities & green energy

      • Sewer: Public Sewer
      • Water: Public
      • Utilities for property: Cable Connected, Electricity Connected, Natural Gas Connected, Sewer Connected, Water Connected

      Community & HOA

      Community
      • Subdivision: Lafayette
      HOA
      • Has HOA: No
      Location
      • Region: Lexington

      Financial & listing details

      • Price per square foot: $182/sqft
      • Tax assessed value: $238,400
      • Annual tax amount: $2,548
      • Date on market: 8/14/2026

        Estimated market value

        $366,300

        $348,000 - $385,000

        $2,795/mo

        Price history

        DateEventPrice
        8/14/2026Listed for sale$379,000$182/sqft
        Source: Imagine MLS #26020643 Report a problem
        8/6/2026Contingent$379,000$182/sqft
        Source: Imagine MLS #26020643 Report a problem
        8/1/2026Listed for sale$379,000+62.7%$182/sqft
        Source: Imagine MLS #26020643 Report a problem
        5/8/2020Sold$233,000$112/sqft
        Source: Public Record Report a problem
        1/9/2020Sold$233,000-2.5%$112/sqft
        Source: Imagine MLS #1916876 Report a problem
        11/14/2019Pending sale$238,900$115/sqft
        Source: Metro Max Realty #1916876 Report a problem
        11/1/2019Price change$238,900-0.4%$115/sqft
        Source: Metro Max Realty #1916876 Report a problem
        10/18/2019Price change$239,900-2%$115/sqft
        Source: Metro Max Realty #1916876 Report a problem
        10/8/2019Price change$244,900-2%$117/sqft
        Source: Metro Max Realty #1916876 Report a problem
        9/24/2019Price change$249,900-1%$120/sqft
        Source: Metro Max Realty #1916876 Report a problem
        9/17/2019Price change$252,500-0.9%$121/sqft
        Source: Metro Max Realty #1916876 Report a problem
        9/6/2019Price change$254,900-1.2%$122/sqft
        Source: Metro Max Realty #1916876 Report a problem
        8/20/2019Price change$258,000-0.7%$124/sqft
        Source: Metro Max Realty #1916876 Report a problem
        8/9/2019Price change$259,900-1.9%$125/sqft
        Source: Metro Max Realty #1916876 Report a problem
        8/6/2019Price change$264,900-1.9%$127/sqft
        Source: Metro Max Realty #1916876 Report a problem
        7/27/2019Price change$269,900-3.6%$129/sqft
        Source: Metro Max Realty #1916876 Report a problem
        7/23/2019Price change$279,9000%$134/sqft
        Source: Metro Max Realty #1916876 Report a problem
        7/17/2019Price change$280,000-3.1%$134/sqft
        Source: Owner Report a problem
        7/9/2019Listed for sale$289,000+80.6%$139/sqft
        Source: Owner Report a problem
        8/20/2018Listing removed$1,450$1/sqft
        Source: Owner Report a problem
        8/17/2018Price change$1,450+7.4%$1/sqft
        Source: Owner Report a problem
        8/12/2018Listed for rent$1,350$1/sqft
        Source: Owner Report a problem
        3/2/2017Sold$160,000+21.5%$77/sqft
        Source: Public Record Report a problem
        3/5/2014Sold$131,700$63/sqft
        Source: Public Record Report a problem

        Public tax history

        YearProperty taxesTax assessment
        2024$2,548 +2.3%$238,400 +2.3%
        2023$2,490 -3.2%$233,000
        2022$2,573 $233,000
        2021$2,573 $233,000
        2020$2,573 +36.4%$233,000 +36.4%
        2019$1,886 +6.7%$170,800 +6.8%
        2018$1,767 +28.5%$160,000 +21.5%
        2017$1,375 -5.9%$131,700
        2015$1,461 $131,700
        2014$1,461 $131,700
        2012$1,461 $131,700
        2011-- --
        2010-- --
        2009-- --
        2008-- $131,700
        2006-- --
        2005-- --
        2004-- --
        Find assessor info on the county website

        Monthly payment

        Est. payment

        Payment breakdown

        Explore the cost of this home by adjusting the details. Changes won't be saved.
        All calculations are estimates and provided by Zillow, Inc. for informational purposes only. Actual amounts may vary.
        HOA fees may include property taxes on listings classified as Co-Ops. Contact the listing agent and/or owner for fee details.
        See how much you could borrow to make a competitive offer.

        Climate risks

        Neighborhood: Southland-Deerfield-Open Gates

        Getting around

        59 / 100
        Somewhat Walkable
        63 / 100
        Bikeable

        Nearby schools

        GreatSchools rating
        Schools provided by the listing agent
        • Elementary: Picadome
        • Middle: Morton
        • High: Lafayette

        Source: Imagine MLS. This data may not be complete. We recommend contacting the local school district to confirm school assignments for this home.

        A local agent can set up tours, give advice and negotiate with sellers.

        A local lender can help you make sure your offer is ready when you are.

        Browse local experts

        Similar homes