Skip main navigation
Sold for $624,000
  • $624,000

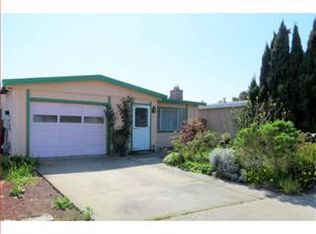
    483 Spruce Cir, Watsonville, CA 95076

    2beds
    1,438sqft
    Single Family Residence, Residential
    Built in 1977
    4,487 Square Feet Lot
    $638,800 Zestimate®
    $434/sqft
    $3,266 Estimated rent

    Home value

    $638,800

    $607,000 - $671,000

    $3,266/mo

    Zestimate® history
    Loading
    Loading...

    Owner options

    List your home for rent

    $3,266/mo

    Rent Zestimate®

    Find your next renter with Zillow Rental Manager. Plus, with online applications, you can quickly screen prospective tenants – for free.

    Learn more

    $3,266/mo

    Rent Zestimate®

    Refinance and save

    $4,055/mo

    Est. payment

    Refinancing to a lower rate could help reduce your monthly payments and save thousands over the life of the loan.

    See today's rates

    $4,055/mo

    Est. payment

    Explore your selling options

    Work with a Zillow partner agent

    Leverage their expertise and Zillow's premium Showcase listings to get your home seen by more buyers.

    Get started

    List with your own agent

    Get your home in front of millions of buyers by listing it on Zillow.

    Learn how to do it

    Sell it yourself

    Take full control of how buyers see your home on Zillow by listing For Sale by Owner (FSBO).

    List your home

    What's special

    Linen closetBackyard patioFront patioPrivate patioNew tuff shedBonus roomNew flooring
    Exceptionally priced. $434 per square foot. Price will go up when interest rate drops. Buy now! 1438 sq.ft. with potential 3rd Bedroom! The home you have been waiting for! * Click on Virtual Tour". Open concept with separate spaces. New windows. 2 Bedrooms, extra 19x10 approx. Bonus Room for office, hobbies, exercise, bedroom or family room. Living Room is 16x20 approx. lovely views of the mountains. Dining is 10x14.5 approx. with ceiling fan. Remodeled hall bath, 8 drawers/2 cabinets, linen closet, walk in shower. Bedrooms are spacious (Primary is 13x16 approx.) Primary Bedroom has ceiling fan and slider to backyard patio. Fam. room has slider to private patio. New flooring (vinyl plank), appliances (stainless),granite counters in kitchen, dual sink, pantry storage, new 30 year roof and Milgard windows. Water softener. Front patio large enough to sit out and chat with passers by. New Tuff Shed . One owner must be 55+

    Zillow last checked:

    Listing updated:

    Listed by:

    Angela White 01023792 408-821-6492,

    Compass 408-741-1111

    Bought with:

    , 01445349

    Century 21 A Property Shoppe

    Source: MLSListings Inc,MLS#: ML81941393MLS Logo

    Facts & features

    Interior

    Bedrooms & bathrooms
    • Bedrooms: 2
    • Bathrooms: 2
    • Full bathrooms: 2
    Rooms
    • Room types: Bonus Room, Office
    Bedroom
    • Features: PrimaryBedroomonGroundFloor, BedroomonGroundFloor2plus
    Bathroom
    • Features: PrimaryStallShowers, StallShower2plus, UpdatedBaths, FullonGroundFloor, PrimaryOversizedTub
    Dining room
    • Features: DiningArea, Skylights
    Family room
    • Features: NoFamilyRoom
    Kitchen
    • Features: ExhaustFan, Pantry
    Heating
    • Forced Air
    Cooling
    • Ceiling Fan(s)
    Appliances
    • Included: Exhaust Fan, Disposal, Range Hood, Built In Gas Oven/Range, Refrigerator, Water Softener
    • Laundry: Inside, In Utility Room
    Features
    • One Or More Skylights
    • Flooring: Laminate
    Interior area
    • Total structure area: 1,438
    • Total interior livable area: 1,438 sqft

    Property

    Parking
    • Total spaces: 3
    • Parking features: Attached, Off Street
    • Attached garage spaces: 2
    Accessibility
    • Accessibility features: Bathroom Features, Grip-Accessible Features, Customized Wheelchair Accessible
    Features
    • Stories: 1
    • Patio & porch: Balcony/Patio
    • Exterior features: Back Yard, Fenced, Storage Shed Structure
    • Fencing: Back Yard,Wood
    • Has view: Yes
    • View description: Hills, Mountain(s)
    Lot
    • Size: 4,487 Square Feet
    Details
    • Additional structures: Sheds
    • Parcel number: 01741605000
    • Zoning: Residential
    • Special conditions: Standard

    Construction

    Type & style
    • Home type: SingleFamily
    • Architectural style: Bungalow
    • Property subtype: Single Family Residence, Residential
    Materials
    • Foundation: Concrete Perimeter and Slab
    • Roof: Composition, Shingle
    Condition
    • New construction: No
    • Year built: 1977

    Utilities & green energy

    • Gas: PublicUtilities
    • Sewer: Public Sewer
    • Water: Public
    • Utilities for property: Public Utilities, Water Public

    Community & HOA

    Community
    • Senior community: Yes
    HOA
    • Has HOA: Yes
    • HOA fee: $68 annually
    Location
    • Region: Watsonville

    Financial & listing details

    • Price per square foot: $434/sqft
    • Tax assessed value: $636,480
    • Annual tax amount: $8,350
    • Date on market: 9/12/2023
    • Listing agreement: ExclusiveRightToSell
    • Listing terms: CashorConventionalLoan

    Price history

    DateEventPrice
    12/15/2023Sold$624,000-0.1%$434/sqft
    Source: MLSListings Inc #ML81941393 Report a problem
    12/9/2023Pending sale$624,900$435/sqft
    Source: MLSListings Inc #ML81941393 Report a problem
    11/27/2023Contingent$624,900$435/sqft
    Source: MLSListings Inc #ML81941393 Report a problem
    11/6/2023Price change$624,900-7.4%$435/sqft
    Source: MLSListings Inc #ML81941393 Report a problem
    9/12/2023Listed for sale$675,000+10.5%$469/sqft
    Source: MLSListings Inc #ML81941393 Report a problem
    3/22/2022Sold$611,000+3.6%$425/sqft
    Source: MLSListings Inc #ML81873566 Report a problem
    2/21/2022Contingent$590,000$410/sqft
    Source: MLSListings Inc #ML81873566 Report a problem
    2/17/2022Listed for sale$590,000+7.5%$410/sqft
    Source: MLSListings Inc #ML81873566 Report a problem
    1/28/2022Listing removed--
    Source: MLSListings Inc Report a problem
    1/5/2022Listed for sale$549,000$382/sqft
    Source: MLSListings Inc #ML81873566 Report a problem

    Public tax history

    YearProperty taxesTax assessment
    2025$8,350 +10.8%$636,480 +2%
    2024$7,534 0%$624,000 +0.1%
    2023$7,535 +169.3%$623,220 +199.3%
    2022$2,797 +11.5%$208,240 +2%
    2021$2,509 +1.4%$204,156 +1%
    2020$2,474 +1.8%$202,064 +2%
    2019$2,430 +2.6%$198,100 +2%
    2018$2,369 +0.9%$194,216 +2%
    2017$2,348 +2.7%$190,408 +2%
    2016$2,287 +0.4%$186,676 +1.5%
    2015$2,279 +2.2%$183,872 +2%
    2014$2,230 $180,272 +2.5%
    2012-- $175,934 +2%
    2011-- $172,484 +0.8%
    2010-- $171,194 -0.2%
    2009-- $171,600 +2%
    2008-- $168,236 +2%
    2007-- $164,938 +2%
    2006-- $161,704 +2%
    2005-- $158,534 +2%
    2004-- $155,426 +1.9%
    2003-- $152,578 +2%
    2002-- $149,586 +2%
    2001-- $146,652 +2%
    2000-- $143,776
    Find assessor info on the county website

    Neighborhood: 95076

    Nearby schools

    GreatSchools rating
    Schools provided by the listing agent
    • District: PajaroValleyUnified

    Source: MLSListings Inc. This data may not be complete. We recommend contacting the local school district to confirm school assignments for this home.

    Get a cash offer in 3 minutes
    Find out how much your home could sell for in as little as 3 minutes with a no-obligation cash offer.
    Estimated market value
    $638,800
    Get a cash offer in 3 minutes
    Find out how much your home could sell for in as little as 3 minutes with a no-obligation cash offer.
    Estimated market value
    $638,800