Opportunity knocks! Situated close to Lake Neshonoc, walking distance to the park and school! New carpeting throughout, TWO 2 1/2 car garages! 3 bedrooms on the main floor along with 1st floor laundry. The extra large kitchen is ready for your ideas. Lots of wonderful opportunity to build equity as you go along and make it your own!
Active
$365,000
483 Tilson STREET E E, West Salem, WI 54669
5beds
2,448sqft
Single Family Residence
Built in 1979
0.32 Acres Lot
$357,900 Zestimate®
$149/sqft
$-- HOA
What's special
Extra large kitchenNew carpeting throughout
- 14 days |
- 1,417 |
- 51 |
Likely to sell faster than
Zillow last checked:
Listing updated:
Listed by:
Melissa Reese 608-792-6871,
@properties La Crosse
Source: WIREX MLS,MLS#: 1970495 Originating MLS: Metro MLS
Originating MLS: Metro MLSFacts & features
Interior
Bedrooms & bathrooms
- Bedrooms: 5
- Bathrooms: 3
- Full bathrooms: 2
- 1/2 bathrooms: 1
- Main level bedrooms: 3
Primary bedroom
- Level: Main
- Area: 156
- Dimensions: 13 x 12
Bedroom 2
- Level: Main
- Area: 90
- Dimensions: 10 x 9
Bedroom 3
- Level: Main
- Area: 104
- Dimensions: 13 x 8
Bedroom 4
- Level: Lower
- Area: 130
- Dimensions: 10 x 13
Bedroom 5
- Level: Lower
- Area: 130
- Dimensions: 10 x 13
Bathroom
- Features: Shower on Lower, Tub Only, Dual Entry Off Master Bedroom, Shower Over Tub
Family room
- Level: Lower
- Area: 221
- Dimensions: 17 x 13
Kitchen
- Level: Main
- Area: 247
- Dimensions: 19 x 13
Living room
- Level: Main
- Area: 260
- Dimensions: 20 x 13
Heating
- Natural Gas, Forced Air
Cooling
- Central Air
Appliances
- Included: Cooktop, Dishwasher, Disposal, Dryer, Oven, Range, Refrigerator, Washer, Water Softener
Features
- Basement: Finished,Full
Interior area
- Total structure area: 2,448
- Total interior livable area: 2,448 sqft
Property
Parking
- Total spaces: 4
- Parking features: Garage Door Opener, Heated Garage, Attached, 4 Car
- Attached garage spaces: 4
Features
- Levels: One
- Stories: 1
- Patio & porch: Deck, Patio
- Fencing: Fenced Yard
Lot
- Size: 0.32 Acres
- Features: Sidewalks
Details
- Additional structures: Garden Shed
- Parcel number: 016001251000
- Zoning: Residential
Construction
Type & style
- Home type: SingleFamily
- Architectural style: Ranch
- Property subtype: Single Family Residence
Materials
- Brick, Brick/Stone, Vinyl Siding
Condition
- 21+ Years
- New construction: No
- Year built: 1979
Utilities & green energy
- Sewer: Public Sewer
- Water: Public
Community & HOA
Location
- Region: West Salem
- Municipality: West Salem
Financial & listing details
- Price per square foot: $149/sqft
- Tax assessed value: $301,600
- Annual tax amount: $4,081
- Date on market: 7/7/2026
- Inclusions: Refrigerator, Stove/Oven, Dishwasher, Washer, Dryer, Water Softener, Basement Cook Top, Disposal, Shed
- Exclusions: Seller's Personal Property
Estimated market value
$357,900
$340,000 - $376,000
$2,747/mo
Price history
| Date | Event | Price |
|---|---|---|
| 7/7/2026 | Listed for sale | $365,000+56%$149/sqft |
Source:  WIREX MLS #1970495 Report a problem WIREX MLS #1970495 Report a problem | ||
| 10/13/2021 | Sold | $234,000+1.8%$96/sqft |
Source: WIREX MLS #1760944 Report a problem | ||
| 10/5/2021 | Pending sale | $229,900$94/sqft |
Source: WIREX MLS #1760944 Report a problem | ||
| 9/8/2021 | Price change | $229,900-8%$94/sqft |
Source: WIREX MLS #1760944 Report a problem | ||
| 9/1/2021 | Listed for sale | $249,900$102/sqft |
Source: WIREX MLS #1760944 Report a problem | ||
Public tax history
| Year | Property taxes | Tax assessment |
|---|---|---|
| 2024 | $4,080 +3.2% | $264,400 |
| 2023 | $3,955 -10.8% | $264,400 +10% |
| 2022 | $4,432 -1.5% | $240,400 |
| 2021 | $4,500 +1.4% | $240,400 |
| 2020 | $4,438 +2.8% | $240,400 |
| 2019 | $4,319 +11.4% | $240,400 |
| 2017 | $3,879 +19.6% | $240,400 +30% |
| 2016 | $3,244 +1.2% | $184,900 |
| 2015 | $3,205 +1.3% | $184,900 |
| 2014 | $3,166 -1.9% | $184,900 +6.8% |
| 2013 | $3,228 -0.4% | $173,200 |
| 2012 | $3,242 +8.3% | $173,200 |
| 2011 | $2,994 -2.1% | $173,200 |
| 2010 | $3,059 +7.1% | $173,200 |
| 2009 | $2,857 +4.6% | $173,200 |
| 2008 | $2,730 +1.4% | $173,200 |
| 2007 | $2,694 -10.4% | $173,200 +12.5% |
| 2006 | $3,007 -6.6% | $153,900 |
| 2005 | $3,219 -1.2% | $153,900 |
| 2004 | $3,258 +5.9% | $153,900 |
| 2003 | $3,075 -14.4% | $153,900 +2.3% |
| 2002 | $3,594 +35.3% | $150,400 +67.7% |
| 2001 | $2,657 +19.2% | $89,700 |
| 2000 | $2,229 | $89,700 |
Find assessor info on the county website
Monthly payment
Est. payment
Payment breakdown
Explore the cost of this home by adjusting the details. Changes won't be saved.Climate risks
Neighborhood: 54669
Nearby schools
GreatSchools rating
- 8/10West Salem Elementary SchoolGrades: PK-4Distance: 0.3 mi
- 8/10West Salem Middle SchoolGrades: 5-8Distance: 0.3 mi
- 4/10West Salem High SchoolGrades: 9-12Distance: 0.2 mi
Schools provided by the listing agent
- Elementary: West Salem
- Middle: West Salem
- High: West Salem
- District: West Salem
Source: WIREX MLS. This data may not be complete. We recommend contacting the local school district to confirm school assignments for this home.
- $439,8004 bd3 ba2.6k sqft423 Tilson St E, West Salem, WI 54669Off Market
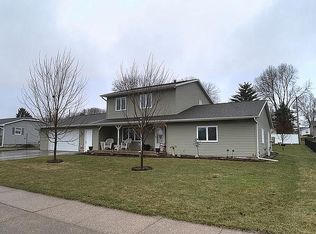
- $428,100-- bd-- ba-- sqft493 Tilson St E, West Salem, WI 54669Off Market
- $435,400-- bd-- ba-- sqft450 Lark Ln, West Salem, WI 54669Off Market
- $401,1003 bd2 ba2.4k sqft420 Lark Ln, West Salem, WI 54669Off Market

- $425,000-- bd-- ba-- sqft480 Lark Ln, West Salem, WI 54669Off Market
- $345,3003 bd2 ba1.6k sqft450 Tilson St E, West Salem, WI 54669Off Market
- $427,100-- bd-- ba-- sqft383 Tilson St E, La Crosse, WI 54669Off Market
- $414,2004 bd3 ba3.5k sqft383 E Tilson St, West Salem, WI 54669Off Market
A local agent can set up tours, give advice and negotiate with sellers.
A local lender can help you make sure your offer is ready when you are.
Similar homes
- $399,9004 bd2 ba2k sqft430 Lee DRIVE, West Salem, WI 54669Active
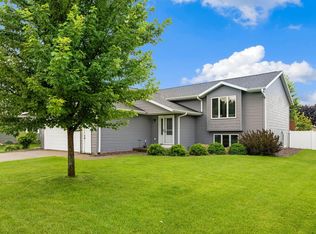 MLS ID #1969938, Sherie Grass. WIREX MLS
 - $359,9005 bd3 ba3k sqft5755 State Highway 16, Sparta, WI 54656Active
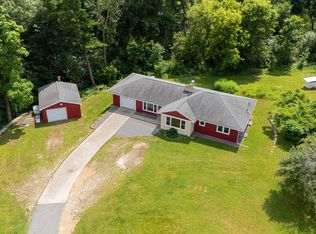 MLS ID #1970924, Cathryn Howland. WIREX MLS
 - $289,9003 bd2 ba1.3k sqft425 Garland STREET E E, West Salem, WI 54669Active
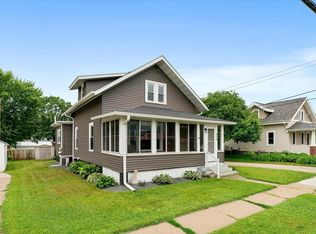 MLS ID #1967182, Tika Herritz. WIREX MLS
 - $379,9004 bd3 ba2.2k sqft703 Lake STREET, Onalaska, WI 54650Active
 MLS ID #1970975, Sherie Grass. WIREX MLS
 - $475,0004 bd3 ba2.4k sqft1043 John STREET, West Salem, WI 54669ActiveMLS ID #1948355, Daniel Veglahn. WIREX MLS
- $364,9003 bd2 ba1.9k sqftW7079 Evergreen WAY, Onalaska, WI 54650ActiveMLS ID #1970847, Gayle Dolle. WIREX MLS
- $369,9004 bd2 ba2.5k sqft534 S 3rd St, La Crescent, MN 55947For Sale
 MLS ID #7107271, Nicole Dahl, @properties La Crosse. NorthstarMLS as distributed by MLS GRID
 - $345,0004 bd3 ba1.8k sqft1613 Maple Dr, Rockland, WI 54653For SaleMLS ID #2023700, Brittany Schuenke. SCWMLS
- $349,9003 bd2 ba2.4k sqftN3365 Miller ROAD, La Crosse, WI 54601ActiveMLS ID #1963576, Jordan Luther. WIREX MLS
- $350,0004 bd2 ba1.3k sqft705 Spillway Dr, La Crosse, WI 54603For SaleMLS ID #7075823, Aaron Bartsch, Castle Realty, LLC. NorthstarMLS as distributed by MLS GRID
- $381,0004 bd3 ba2.3k sqft213 Kenneda STREET, Holmen, WI 54636ActiveMLS ID #1968666, Renee Heintz. WIREX MLS
- $374,5004 bd2 ba2k sqft425 Church STREET, Holmen, WI 54636ActiveMLS ID #1957728, Julie Neitzel. WIREX MLS
- $369,9004 bd2 ba1.8k sqft316 N Court STREET, Sparta, WI 54656ActiveMLS ID #1968941, Lydia Van Tassel. WIREX MLS
- $347,0004 bd2 ba2.2k sqft303 Shelly LANE, La Crosse, WI 54603ActiveMLS ID #1971133, Eleanore McLoone. WIREX MLS
- $400,0004 bd3 ba2.2k sqft475 Coronado CIRCLE, Onalaska, WI 54650ActiveMLS ID #1952416, William Vaughn Favre. WIREX MLS
- $349,9004 bd3 ba2.4k sqft187 Katie LANE, Cashton, WI 54619ActiveMLS ID #1969409, Diane Simonson. WIREX MLS
- $320,0002 bd1 ba1.7k sqft503 8th AVENUE S S, Onalaska, WI 54650ActiveMLS ID #1970840, Brianne Herlitzke. WIREX MLS
- $439,9004 bd3 ba2.6k sqft4230 Cliffside DRIVE, La Crosse, WI 54601ActiveMLS ID #1972508, Nancy Gerrard. WIREX MLS
- $289,9004 bd2 ba1.5k sqft1606 Cliffview DRIVE, Holmen, WI 54636ActiveMLS ID #1971062, Spenser Nickelatti. WIREX MLS
- $345,0004 bd2 ba2k sqft1367 County Road 25, La Crescent, MN 55947For SaleMLS ID #7054032, Aaron Bartsch, Castle Realty, LLC. NorthstarMLS as distributed by MLS GRID
