Skip main navigation
Closed
  • $450,000

    483 Villa Dr SW, Lilburn, GA 30047

    3beds
    2,648sqft
    Single Family Residence, Residential
    Built in 1979
    0.57 Acres Lot
    $448,500 Zestimate®
    $170/sqft
    $2,421 Estimated rent

    Home value

    $448,500

    $413,000 - $489,000

    $2,421/mo

    Zestimate® history
    Loading
    Loading...

    Owner options

    List your home for rent

    $2,421/mo

    Rent Zestimate®

    Find your next renter with Zillow Rental Manager. Plus, with online applications, you can quickly screen prospective tenants – for free.

    Learn more

    $2,421/mo

    Rent Zestimate®

    Refinance and save

    $2,784/mo

    Est. payment

    Refinancing to a lower rate could help reduce your monthly payments and save thousands over the life of the loan.

    See today's rates

    $2,784/mo

    Est. payment

    Explore your selling options

    Work with a Zillow partner agent

    Leverage their expertise and Zillow's premium Showcase listings to get your home seen by more buyers.

    Get started

    List with your own agent

    Get your home in front of millions of buyers by listing it on Zillow.

    Learn how to do it

    Sell it yourself

    Take full control of how buyers see your home on Zillow by listing For Sale by Owner (FSBO).

    List your home

    What's special

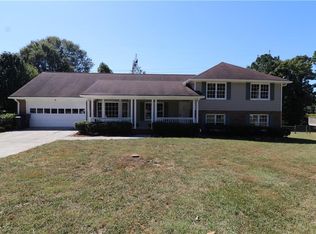
    Welcome home to this beautifully updated split-level residence tucked away in a safe, quiet neighborhood where neighbors are genuinely friendly and helpful. Set on a flat lot with a peaceful creek flowing through the backyard (no flood insurance required), this home offers a rare blend of privacy, comfort, and convenience. From the moment you arrive, you’ll notice the inviting curb appeal. The yard has been thoughtfully opened up to create a more usable and enjoyable outdoor space, with beautiful plantings that complement the natural setting and keep maintenance easy. New garage doors add both function and curb appeal. Inside, the home offers generous living space with a large formal living room, separate dining room, and a spacious den featuring a cozy fireplace and skylights that fill the room with natural light. The oversized kitchen is well equipped with slate-finish, fingerprint-resistant appliances, ample cabinetry, and a bright breakfast area—perfect for everyday living or gathering with friends and family. Upstairs, you’ll find three comfortable bedrooms, each with their own walk in closets, the primary suite has an updated bathroom. Throughout the home, ceilings have been professionally refinished for a smooth, modern look. Additional updates include new carpet, fresh interior paint, updated lighting, new door hardware, updated faucets and toilets, as well as a solar attic fan to help improve energy efficiency. The lower level offers a flexible bonus space ideal for a fourth bedroom, home office, gym, or media room, along with a large finished workshop area providing excellent storage or hobby space. Step out onto the tiled screened-in porch and enjoy relaxing views of the private backyard. The 8-foot-deep saltwater pool has been upgraded with new media glass for the pool pump (10-year lifespan), making it a great place to cool off or entertain during warmer months. The fully fenced yard offers room to play, garden, or simply unwind. With new windows, new garage doors, and thoughtful updates throughout, this move-in-ready home is a standout opportunity in a wonderful neighborhood. With easy access to US 78 and Hwy 85, commuting to Atlanta, Decatur, and the Emory area is simple, and the home is zoned for the highly desirable Camp Creek Elementary and Parkview High School districts. Schedule your private showing today and come see why this home has been so well loved.

    Zillow last checked:

    Listing updated:

    Listing Provided by:

    Dawn Anderson,

    Joe Stockdale Real Estate, LLC 678-495-7337

    Bought with:

    RUSSELL ALLEN, 338150

    Keller Williams Realty Intown ATL

    Source: FMLS GA,MLS#: 7706874MLS Logo

    Facts & features

    Interior

    Bedrooms & bathrooms
    • Bedrooms: 3
    • Bathrooms: 3
    • Full bathrooms: 2
    • 1/2 bathrooms: 1
    Primary bedroom
    • Features: None
    • Level: None
    Bedroom
    • Features: None
    Primary bathroom
    • Features: Shower Only
    Dining room
    • Features: Separate Dining Room
    Kitchen
    • Features: Breakfast Bar, Eat-in Kitchen
    Heating
    • Central
    Cooling
    • Attic Fan, Ceiling Fan(s), Central Air
    Appliances
    • Included: Dishwasher, Gas Cooktop, Gas Oven, Microwave, Refrigerator
    • Laundry: Laundry Room
    Features
    • Flooring: Carpet, Hardwood
    • Windows: Double Pane Windows
    • Basement: Daylight,Finished
    • Attic: Pull Down Stairs
    • Number of fireplaces: 1
    • Fireplace features: Family Room
    • Common walls with other units/homes: No Common Walls
    Interior area
    • Total structure area: 2,648
    • Total interior livable area: 2,648 sqft
    • Finished area above ground: 1,883
    • Finished area below ground: 762

    Property

    Parking
    • Total spaces: 6
    • Parking features: Driveway, Garage, Garage Door Opener
    • Garage spaces: 2
    • Has uncovered spaces: Yes
    Accessibility
    • Accessibility features: None
    Features
    • Levels: Multi/Split
    • Patio & porch: Deck, Enclosed, Screened
    • Exterior features: Private Yard
    • Has private pool: Yes
    • Pool features: Pool Cover, Private, Salt Water
    • Spa features: None
    • Fencing: Back Yard,Chain Link
    • Has view: Yes
    • View description: Pool
    • Waterfront features: None
    • Body of water: None
    Lot
    • Size: 0.57 Acres
    • Features: Back Yard, Front Yard, Level, Private
    Details
    • Additional structures: None
    • Parcel number: R6113 109
    • Other equipment: None
    • Horse amenities: None

    Construction

    Type & style
    • Home type: SingleFamily
    • Architectural style: Other
    • Property subtype: Single Family Residence, Residential
    Materials
    • Brick 4 Sides
    • Foundation: Slab
    • Roof: Composition
    Condition
    • Resale
    • New construction: No
    • Year built: 1979

    Utilities & green energy

    • Electric: 110 Volts
    • Sewer: Septic Tank
    • Water: Public
    • Utilities for property: Electricity Available, Natural Gas Available, Water Available
    Green energy
    • Energy efficient items: None
    • Energy generation: None

    Community & neighborhood

    Security
    • Security features: Carbon Monoxide Detector(s), Smoke Detector(s)
    Community
    • Community features: None
    Location
    • Region: Lilburn
    • Subdivision: Casa Loma

    Other

    Other facts
    • Road surface type: Asphalt

    Price history

    DateEventPrice
    3/20/2026Sold$450,000$170/sqft
    Source: FMLS GA #7706874 Report a problem
    2/16/2026Pending sale$450,000$170/sqft
    Source: GAMLS #10675711 Report a problem
    1/20/2026Listed for sale$450,000$170/sqft
    Source: GAMLS #10675711 Report a problem

    Public tax history

    Tax history is unavailable.

    Neighborhood: 30047

    Nearby schools

    GreatSchools rating
    Schools provided by the listing agent
    • Elementary: Camp Creek
    • Middle: Trickum
    • High: Parkview

    Source: FMLS GA. This data may not be complete. We recommend contacting the local school district to confirm school assignments for this home.

    Get a cash offer in 3 minutes
    Find out how much your home could sell for in as little as 3 minutes with a no-obligation cash offer.
    Estimated market value
    $448,500
    Get a cash offer in 3 minutes
    Find out how much your home could sell for in as little as 3 minutes with a no-obligation cash offer.
    Estimated market value
    $448,500