Skip main navigation
Active
  • $950,000

    483 Waldo St SE, Atlanta, GA 30312

    4beds
    2,417sqft
    : 
    Loading
    Get pre-qualified
    Single Family Residence, Residential
    Built in 1920
    9,496 Square Feet Lot
    $928,700 Zestimate®
    $393/sqft
    $-- HOA

    What's special

    Timeless architectural detailsSoaring ceilingsHeart pine floorsOriginal decorative fireplacesStainless steel appliancesOriginal trimworkSpacious fireside family room
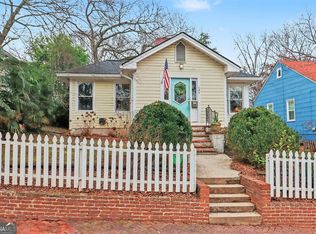
    Experience the best of Intown Living on one of the best streets in Grant Park, where Historic Charm, incredible neighborhood amenities, and some of Atlanta's best Dining and Entertainment are right outside your door! Just blocks from Grant Park and minutes from the Atlanta BeltLine, this Expanded Craftsman Bungalow is filled with original character while offering the space and functionality today's buyers are looking for. An expansive Covered Front Porch welcomes you inside, where soaring Ceilings, Heart Pine Floors, Original Decorative Fireplaces, Glass-Paned Doors, original Trimwork, and timeless architectural details create a home that feels truly one of a kind. A Central Hallway provides a natural flow throughout the Main Level, opening to a spacious Fireside Family Room and an additional Fireside Living Space perfect for a Home Office, Library, Media Room, or cozy Den. The Formal Dining Room features Built-In Shelving and flows seamlessly into the Updated Kitchen, complete with White Cabinetry, Granite Countertops, Stainless Steel Appliances, Gas Cooking, a Farmhouse Sink, and an Oversized Island with Bar Seating perfect for everyday meals and entertaining. Privately tucked at the rear of the home, the spacious Primary Suite is surrounded by windows and offers a Walk-In Closet and a beautifully appointed Ensuite Bathroom featuring Dual Vanities and an Oversized Shower. Additional Bedrooms and Full Bathrooms provide plenty of flexibility for Guests, Family, or additional Workspace, while the Upper-Level Bonus Room offers even more versatility as a Fitness Room, Playroom, Home Office, or Private Retreat. The REAL FEATURE is the unfinished attic space that is just waiting for you to build out a second master suite or an additional playroom or additional bedrooms/bathroom, or whatever your heart desires! Outside, a Brick Patio and Covered Arbor open to a surprisingly spacious, Flat Backyard that is practically your own private park surrounded by mature landscaping, creating the perfect setting for entertaining, gardening, pets, or simply enjoying a quiet afternoon outdoors. All of this in one of Atlanta's most desirable neighborhoods, just moments from Grant Park's Tennis Courts, Sports Fields, Community Pool, Playground, and Zoo Atlanta, with easy access to Glenwood Park, East Atlanta Village, Downtown Atlanta, and Hartsfield-Jackson International Airport. Spend weekends exploring nearby favorites including Ziba's Bistro, Talat Market, Muchacho, Banshee, Argosy, and Pollo Primo. Historic Character, incredible space, and an unbeatable Grant Park location - this is Intown Atlanta Living at its best!
    1 day
    |
    489
    |
    47
    |

    Likely to sell faster than

    Zillow last checked:

    Listing updated:

    Listed by:

    The Justin Landis Group,

    Bolst, Inc. 404-482-2293,

    John Ryan Alexander,

    Bolst, Inc.

    Source: FMLS GA,MLS#: 7802165MLS Logo

    Loading...

      Facts & features

      Interior

      Bedrooms & bathrooms
      • Bedrooms: 4
      • Bathrooms: 3
      • Full bathrooms: 3
      • Main level bathrooms: 3
      • Main level bedrooms: 4
      Rooms
      • Room types: Attic, Bonus Room, Living Room
      Primary bedroom
      • Features: Master on Main, Oversized Master
      • Level: Master on Main, Oversized Master
      Bedroom
      • Features: Master on Main, Oversized Master
      Primary bathroom
      • Features: Double Vanity, Shower Only
      Dining room
      • Features: Seats 12+, Separate Dining Room
      Kitchen
      • Features: Breakfast Bar, Cabinets White, Eat-in Kitchen, Keeping Room, Kitchen Island, Pantry, Stone Counters, View to Family Room
      Heating
      • Forced Air, Natural Gas
      Cooling
      • Ceiling Fan(s), Central Air, Heat Pump, Zoned
      Appliances
      • Included: Dishwasher, Disposal, Dryer, Gas Oven, Gas Range, Microwave, Range Hood, Refrigerator, Washer
      • Laundry: Laundry Room
      Features
      • Crown Molding, Double Vanity, High Ceilings 9 ft Lower, High Ceilings 10 ft Main, High Speed Internet, Recessed Lighting, Other
      • Flooring: Hardwood
      • Windows: Insulated Windows
      • Basement: Crawl Space
      • Attic: Permanent Stairs
      • Number of fireplaces: 4
      • Fireplace features: Decorative
      • Common walls with other units/homes: No Common Walls
      Interior area
      • Total structure area: 2,417
      • Total interior livable area: 2,417 sqft
      • Finished area above ground: 2,417
      • Finished area below ground: 0
      Video & virtual tour

      Property

      Parking
      • Total spaces: 3
      • Parking features: Driveway, Kitchen Level, Level Driveway
      • Has uncovered spaces: Yes
      Accessibility
      • Accessibility features: None
      Features
      • Levels: One and One Half
      • Stories: 1
      • Patio & porch: Covered, Front Porch
      • Exterior features: Private Yard, Rain Gutters, No Dock
      • Pool features: None
      • Spa features: None
      • Fencing: Back Yard,Fenced,Privacy,Wood
      • Has view: Yes
      • View description: Other
      • Waterfront features: None
      • Body of water: None
      Lot
      • Size: 9,496 Square Feet
      • Dimensions: 50x188x50x189
      • Features: Back Yard, Front Yard, Landscaped, Level, Private
      Details
      • Additional structures: Shed(s)
      • Parcel number: 14002100060141
      • Other equipment: Dehumidifier
      • Horse amenities: None

      Construction

      Type & style
      • Home type: SingleFamily
      • Architectural style: Bungalow,Craftsman
      • Property subtype: Single Family Residence, Residential
      Materials
      • Frame
      • Foundation: Brick/Mortar
      • Roof: Composition
      Condition
      • Resale
      • New construction: No
      • Year built: 1920

      Utilities & green energy

      • Electric: Other
      • Sewer: Public Sewer
      • Water: Public
      • Utilities for property: Other
      Green energy
      • Energy efficient items: None
      • Energy generation: None

      Community & HOA

      Community
      • Features: Dog Park, Near Beltline, Near Public Transport, Near Schools, Near Shopping, Near Trails/Greenway, Park, Pickleball, Playground, Pool, Sidewalks, Street Lights
      • Security: Security System Owned
      • Subdivision: Grant Park
      HOA
      • Has HOA: No
      Location
      • Region: Atlanta

      Financial & listing details

      • Price per square foot: $393/sqft
      • Tax assessed value: $676,400
      • Annual tax amount: $9,097
      • Date on market: 7/9/2026
      • Ownership: Fee Simple
      • Road surface type: Paved

        Estimated market value

        $928,700

        $882,000 - $975,000

        $4,341/mo

        Price history

        DateEventPrice
        7/9/2026Listed for sale$950,000+25.3%$393/sqft
        Source: GAMLS #10802130 Report a problem
        10/15/2021Sold$758,000+8.3%$314/sqft
        Source: FMLS GA #6943178 Report a problem
        9/24/2021Pending sale$700,000$290/sqft
        Source: FMLS GA #6943178 Report a problem
        9/22/2021Contingent$700,000$290/sqft
        Source: FMLS GA #6943178 Report a problem
        9/19/2021Pending sale$700,000$290/sqft
        Source: RE/MAX International #6943178 Report a problem
        9/16/2021Listed for sale$700,000+115.4%$290/sqft
        Source: RE/MAX International #6943178 Report a problem
        7/13/2019Listing removed$2,875$1/sqft
        Source: TruHaven Homes Report a problem
        7/12/2019Price change$2,875+4.5%$1/sqft
        Source: TruHaven Homes Report a problem
        6/26/2019Listed for rent$2,750$1/sqft
        Source: TruHaven Homes Report a problem
        10/5/2014Sold$325,000-1.5%$134/sqft
        Source: Public Record Report a problem
        10/2/2014Pending sale$329,900$136/sqft
        Source: Adams Realtors #5332437 Report a problem
        10/1/2014Listed for sale$329,900$136/sqft
        Source: Adams Realtors #5332437 Report a problem
        9/12/2014Pending sale$329,900$136/sqft
        Source: Adams Realtors #5332437 Report a problem
        8/16/2014Listed for sale$329,900-9.6%$136/sqft
        Source: Adams Realtors #5332437 Report a problem
        3/24/2011Listing removed$365,000+15.9%$151/sqft
        Source: Owner Report a problem
        8/11/2010Sold$315,000-13.7%$130/sqft
        Source: Public Record Report a problem
        10/28/2009Price change$365,000-3.9%$151/sqft
        Source: Owner Report a problem
        9/2/2009Price change$380,000-3.8%$157/sqft
        Source: Owner Report a problem
        10/28/2008Listed for sale$395,000+37.6%$163/sqft
        Source: Owner Report a problem
        9/21/2005Sold$287,000+36.7%$119/sqft
        Source: Public Record Report a problem
        4/14/1998Sold$210,000+228.1%$87/sqft
        Source: Public Record Report a problem
        5/12/1997Sold$64,000+21.9%$26/sqft
        Source: Public Record Report a problem
        4/7/1997Sold$52,500+75%$22/sqft
        Source: Public Record Report a problem
        11/20/1996Sold$30,000$12/sqft
        Source: Public Record Report a problem

        Public tax history

        YearProperty taxesTax assessment
        2024$8,931 +39.1%$270,560
        2023$6,419 -17.4%$270,560 +15.8%
        2022$7,770 -15.4%$233,600 +3%
        2021$9,186 +5.3%$226,760 +7.6%
        2020$8,727 +38.5%$210,800 +4.4%
        2019$6,301 $201,880 +8.9%
        2018$6,301 $185,400 +60.5%
        2017$6,301 +49.3%$115,480
        2016$4,220 -0.4%$115,480
        2015$4,235 -19.1%$115,480
        2014$5,236 $115,480 +18.2%
        2013-- $97,680
        2012$1,050 $97,680 -5%
        2011-- $102,840
        2010$4,542 +212.8%$102,840 -25.4%
        2009$1,452 $137,880 -3.5%
        2008-- $142,840
        2007$1,279 $142,840 +27.4%
        2005-- $112,080 +3.5%
        2004$1,288 -72.4%$108,280 +3.6%
        2003$4,665 +295.6%$104,480 +15.7%
        2002$1,179 -65.4%$90,320 +14%
        2001$3,409 $79,240
        Find assessor info on the county website

        Monthly payment

        Est. payment

        Payment breakdown

        Explore the cost of this home by adjusting the details. Changes won't be saved.
        All calculations are estimates and provided by Zillow, Inc. for informational purposes only. Actual amounts may vary.
        HOA fees may include property taxes on listings classified as Co-Ops. Contact the listing agent and/or owner for fee details.
        Mortgage interest rates are dependent on a number of factors, including credit score, down payment, and repayment length. Interest rate data provided by Zillow Group Marketplace, Inc. as of 1/1/1970 from various mortgage lenders with which we have lead or other similar arrangements; the Estimated Payment is an average of those rates.
        See how much you could borrow to make a competitive offer.

        Climate risks

        Neighborhood: Grant Park

        Getting around

        79 / 100
        Very Walkable
        50 / 100
        Good Transit
        77 / 100
        Very Bikeable

        Nearby schools

        GreatSchools rating
        Schools provided by the listing agent
        • Elementary: Parkside
        • Middle: Martin L. King Jr.
        • High: Maynard Jackson

        Source: FMLS GA. This data may not be complete. We recommend contacting the local school district to confirm school assignments for this home.

        A local agent can set up tours, give advice and negotiate with sellers.

        Browse local experts

        Similar homes