Directly across from the park, step into a 2022 build that feels brand new. You’re greeted by a modern open-concept layout that makes entertaining easy: the kitchen opens to both the main living room and a dedicated dining area and features 9' ceilings throughout the main floor, a gas fireplace, 42" upper cabinets, a gas range, smart microwave and oven, a third-rack dishwasher, and an LG refrigerator that makes craft ice! Whole-home tech keeps life simple with a Honeywell smart thermostat, smart locks and smart garage, security cameras, a video doorbell, app-controlled electronic blinds, and hardwired internet upstairs and down. The first-floor primary suite offers generous space and an en-suite bath with a large shower, modern dual vanity, and a huge walk-in closet. Downstairs, a large finished open-concept basement with a full bath adds flexible space large enough for entertaining guests, building out a an extra room, or creating a comfortable workspace. Efficiency and comfort features are built in throughout this home with a tankless water heater, a conditioned attic with spray-foam insulation, front and back irrigation, and solar panels that will be paid off at closing. Enjoy the cost savings and benefits of solar without the startup cost! The garage is a quiet standout with an oversized 8' door and 12' interior height, perfect for overhead storage systems. It also comes fully insulated with an electric car charging station and shelves for your immediate storage needs. Spend evenings watching beautiful sunsets from the large west facing back patio or grilling under the covered porch for those rainy days. Walk to King Soopers, 212 Pizza, banking, and urgent care in minutes, and reach downtown Castle Rock, Rock Park, or I-25 in about six minutes with easy access to both Denver and Colorado Springs. Backed by years remaining on the structural warranty and a complimentary 1-year Home Warranty, this turnkey home delivers the new-build experience without the wait.
Sold for $636,000
$636,000
483 White Sand Trail, Castle Rock, CO 80104
3beds
2,851sqft
Single Family Residence
Built in 2022
4,791 Square Feet Lot
$631,700 Zestimate®
$223/sqft
$3,351 Estimated rent
Home value
$631,700
$600,000 - $663,000
$3,351/mo
Zestimate® history
Owner options
List your home for rent
$3,351/mo
Rent Zestimate®
Find your next renter with Zillow Rental Manager. Plus, with online applications, you can quickly screen prospective tenants – for free.
$3,351/mo
Rent Zestimate®
Refinance and save
$3,304/mo
Est. payment
Refinancing to a lower rate could help reduce your monthly payments and save thousands over the life of the loan.
$3,304/mo
Est. payment
Explore your selling options
Work with a Zillow partner agent
Leverage their expertise and Zillow's premium Showcase listings to get your home seen by more buyers.
Get startedList with your own agent
Get your home in front of millions of buyers by listing it on Zillow.
Learn how to do itSell it yourself
Take full control of how buyers see your home on Zillow by listing For Sale by Owner (FSBO).
List your homeWhat's special
Zillow last checked:
Listing updated:
Listed by:
Michael Phillip 720-815-5252 realestatemike24@gmail.com,
Brokers Guild Homes,
Heidy Perez-Phillip 720-340-1982,
Brokers Guild Homes
Bought with:
Treasure Davis, 40043774
eXp Realty, LLC
Source: REcolorado as distributed by MLS GRID,MLS#: 2309493
Facts & features
Interior
Bedrooms & bathrooms
- Bedrooms: 3
- Bathrooms: 3
- 3/4 bathrooms: 3
- Main level bathrooms: 2
- Main level bedrooms: 3
Bedroom
- Level: Main
Bedroom
- Description: Main Floor Primary Bedroom With Ensuite Bathroom And Huge Walk-In Closet
- Features: Primary Suite
- Level: Main
Bedroom
- Level: Main
Bathroom
- Description: Dual Vanity, Large Walk-In Shower, Linen Closet, Private Toilet Room, And Large Walk-In Closet
- Features: En Suite Bathroom, Primary Suite
- Level: Main
Bathroom
- Level: Main
Bathroom
- Level: Basement
Family room
- Description: Large Finished Basement Ready For Your Customizations
- Level: Basement
Kitchen
- Description: Quartz Countertops, Smart Range And Microwave, Lg Refrigerator With Instaview Window And Craft Icecubes
- Level: Main
Laundry
- Description: Two Full Size Samsung Washer And Dryer Units Staying With The Property
- Level: Main
Living room
- Description: Gas Fireplace With Blower
- Level: Main
Heating
- Forced Air
Cooling
- Central Air
Appliances
- Included: Cooktop, Dishwasher, Disposal, Dryer, Electric Water Heater, Freezer, Microwave, Oven, Range, Refrigerator, Tankless Water Heater, Washer
- Laundry: In Unit
Features
- Ceiling Fan(s), High Ceilings, High Speed Internet, Kitchen Island, Open Floorplan, Pantry, Primary Suite, Quartz Counters, Radon Mitigation System, Smart Thermostat, Walk-In Closet(s), Wired for Data
- Flooring: Carpet, Tile, Vinyl
- Windows: Double Pane Windows, Window Coverings, Window Treatments
- Basement: Finished,Full
- Has fireplace: Yes
- Fireplace features: Circulating, Family Room, Gas
Interior area
- Total structure area: 2,851
- Total interior livable area: 2,851 sqft
- Finished area above ground: 1,574
- Finished area below ground: 877
Property
Parking
- Total spaces: 2
- Parking features: Concrete, Dry Walled, Electric Vehicle Charging Station(s), Insulated Garage, Oversized Door, Garage Door Opener, Storage
- Attached garage spaces: 2
Features
- Levels: One
- Stories: 1
- Patio & porch: Covered, Patio
- Exterior features: Private Yard, Rain Gutters, Smart Irrigation
- Fencing: Full
Lot
- Size: 4,791 Square Feet
- Features: Irrigated, Landscaped, Level, Sprinklers In Front, Sprinklers In Rear
- Residential vegetation: Mixed
Details
- Parcel number: R0606460
- Special conditions: Standard
Construction
Type & style
- Home type: SingleFamily
- Architectural style: Contemporary
- Property subtype: Single Family Residence
Materials
- Cement Siding, Frame
- Foundation: Concrete Perimeter
Condition
- Year built: 2022
Details
- Builder name: Meritage Homes
- Warranty included: Yes
Utilities & green energy
- Electric: 110V
- Sewer: Public Sewer
- Water: Public
- Utilities for property: Cable Available, Electricity Connected, Internet Access (Wired), Natural Gas Connected, Phone Available
Green energy
- Energy efficient items: Appliances, Construction, Doors, HVAC, Insulation, Lighting, Roof, Thermostat, Water Heater, Windows
Community & HOA
Community
- Security: Carbon Monoxide Detector(s), Security Entrance, Security System, Smart Cameras, Smart Locks, Smart Security System, Smoke Detector(s), Video Doorbell
- Subdivision: Terrain
HOA
- Has HOA: Yes
- Amenities included: Clubhouse, Park, Playground, Pool, Spa/Hot Tub, Trail(s)
- Services included: Maintenance Grounds, Recycling, Road Maintenance, Snow Removal, Trash
- HOA fee: $287 quarterly
- HOA name: Castle Oaks Master Terrain
- HOA phone: 303-985-9623
Location
- Region: Castle Rock
Financial & listing details
- Price per square foot: $223/sqft
- Tax assessed value: $590,360
- Annual tax amount: $3,882
- Date on market: 12/12/2025
- Listing terms: 1031 Exchange,Cash,Conventional,FHA,USDA Loan,VA Loan
- Exclusions: Seller's Personal Items, Freezer In Basement (Basement Couch And Work Benches In Garage Are Negotiable.)
- Ownership: Individual
- Electric utility on property: Yes
- Road surface type: Paved
Price history
| Date | Event | Price |
|---|---|---|
| 2/13/2026 | Sold | $636,000+1%$223/sqft |
Source:  REcolorado as distributed by MLS GRID #2309493 Report a problem REcolorado as distributed by MLS GRID #2309493 Report a problem | ||
| 1/21/2026 | Pending sale | $630,000$221/sqft |
Source: REcolorado as distributed by MLS GRID #2309493 Report a problem | ||
| 1/13/2026 | Price change | $630,000-2.3%$221/sqft |
Source: REcolorado as distributed by MLS GRID #2309493 Report a problem | ||
| 12/12/2025 | Listed for sale | $645,000+16.7%$226/sqft |
Source: REcolorado as distributed by MLS GRID #2309493 Report a problem | ||
| 1/13/2022 | Sold | $552,810$194/sqft |
Source: Public Record Report a problem | ||
Public tax history
| Year | Property taxes | Tax assessment |
|---|---|---|
| 2025 | $3,882 -0.9% | $36,900 -8.7% |
| 2024 | $3,917 +12.5% | $40,400 -1% |
| 2023 | $3,482 +128% | $40,800 +39.6% |
| 2022 | $1,527 | $29,230 +131.6% |
| 2021 | -- | $12,620 +78.8% |
| 2020 | $858 | $7,060 |
| 2019 | -- | -- |
Find assessor info on the county website
Neighborhood: 80104
Nearby homes
- $620,2004 bd3 ba2.6k sqft497 White Sand Trl, Castle Rock, CO 80104Off Market
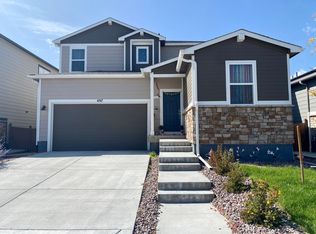
- $595,8003 bd3 ba2.4k sqft475 White Sand Trl, Castle Rock, CO 80104Off Market
- $707,0004 bd3 ba4k sqft467 White Sand Trl, Castle Rock, CO 80104Sold
- $594,4003 bd3 ba2.4k sqft505 White Sand Trl, Castle Rock, CO 80104Off Market
- $631,6003 bd3 ba2.4k sqft510 Red Valley Trl, Castle Rock, CO 80104Off Market
- $658,4004 bd2 ba3.9k sqft518 Red Valley Trl, Castle Rock, CO 80104Off Market
- $666,7004 bd2 ba3.9k sqft3728 White Sand Ct, Castle Rock, CO 80104Off Market
- $633,9004 bd3 ba2.7k sqft511 White Sand Trl, Castle Rock, CO 80104Off Market
Nearby schools
GreatSchools rating
- 6/10Sage Canyon Elementary SchoolGrades: PK-6Distance: 1.2 mi
- 5/10Mesa Middle SchoolGrades: 6-8Distance: 1.5 mi
- 7/10Douglas County High SchoolGrades: 9-12Distance: 2.1 mi
Schools provided by the listing agent
- Elementary: Rock Ridge
- Middle: Mesa
- High: Douglas County
- District: Douglas RE-1
Source: REcolorado as distributed by MLS GRID. This data may not be complete. We recommend contacting the local school district to confirm school assignments for this home.
Get a cash offer in 3 minutes
Find out how much your home could sell for in as little as 3 minutes with a no-obligation cash offer.
Estimated market value
$631,700
Get a cash offer in 3 minutes
Find out how much your home could sell for in as little as 3 minutes with a no-obligation cash offer.
Estimated market value
$631,700
- Colorado
- Douglas County
- Castle Rock
- 80104
- 483 White Sand Trail
Nearby cities
Nearby neighborhoods
Nearby zip codes
Other Castle Rock Topics
