Discover the epitome of suburban living at Waverly Woods! Nestled on a serene cul-de-sac in Yorktown Heights, 483 Windsor Court boasts a generous ½ acre parcel, offering tranquility with easy access to urban amenities. Commuters will love the proximity to the Taconic, while shoppers and foodies will relish the nearby shopping and dining options. Step inside this meticulously maintained Contemporary Colonial and find gleaming hardwood floors and updated bathrooms that set the stage for refined living. The main level offers a seamless flow, with a formal dining room, a cozy family room featuring a fireplace, and a sun-soaked living room, complemented by a spacious eat-in kitchen, perfect for gatherings or quiet moments of relaxation. Upstairs, retreat to the comfort of the primary bedroom suite, complete with a walk-in closet, fireplace, and a luxurious updated bath featuring a walk-in shower. Two additional bedrooms, an updated hall bath, and a versatile office area with vaulted ceilings and a skylight round out the upper level. Step outside to your private oasis—a patio overlooking a lush yard, ideal for hosting gatherings or enjoying outdoor activities. With municipal water, sewers, and lower taxes, this residence offers both convenience and value. Don't miss the opportunity to make 483 Windsor Court your forever home—schedule a tour today and experience the charm and comfort it has to offer! Additional Information: HeatingFuel:Oil Above Ground,ParkingFeatures:2 Car Attached,
Sold for $775,000
$775,000
483 Windsor Court, Yorktown Heights, NY 10598
3beds
1,994sqft
Single Family Residence, Residential
Built in 1978
0.53 Acres Lot
$908,300 Zestimate®
$389/sqft
$5,661 Estimated rent
Home value
$908,300
$854,000 - $963,000
$5,661/mo
Zestimate® history
Owner options
List your home for rent
$5,661/mo
Rent Zestimate®
Find your next renter with Zillow Rental Manager. Plus, with online applications, you can quickly screen prospective tenants – for free.
$5,661/mo
Rent Zestimate®
Refinance and save
$5,184/mo
Est. payment
Refinancing to a lower rate could help reduce your monthly payments and save thousands over the life of the loan.
$5,184/mo
Est. payment
Explore your selling options
Work with a Zillow partner agent
Leverage their expertise and Zillow's premium Showcase listings to get your home seen by more buyers.
Get startedList with your own agent
Get your home in front of millions of buyers by listing it on Zillow.
Learn how to do itSell it yourself
Take full control of how buyers see your home on Zillow by listing For Sale by Owner (FSBO).
List your homeWhat's special
Lush yardVersatile office areaPrivate oasisUpdated hall bathPrimary bedroom suiteFormal dining roomCozy family room
Zillow last checked:
Listing updated:
Listed by:
Shari Besterman 914-391-8209,
Houlihan Lawrence Inc. 914-962-4900
Bought with:
MariaElaina Cirone, 10401334041
Keller Williams Realty Partner
Source: OneKey® MLS as distributed by MLS GRID,MLS#: H6299521
Facts & features
Interior
Bedrooms & bathrooms
- Bedrooms: 3
- Bathrooms: 3
- Full bathrooms: 2
- 1/2 bathrooms: 1
Primary bedroom
- Description: w/ fireplace
- Level: Second
Bedroom 1
- Level: Second
Bedroom 2
- Level: Second
Bathroom 1
- Description: Primary ensuite
- Level: Second
Bathroom 2
- Description: Hall
- Level: Second
Other
- Level: First
Dining room
- Level: First
Family room
- Description: w/ fireplace
- Level: First
Kitchen
- Level: First
Laundry
- Level: First
Living room
- Level: First
Office
- Description: 4th bedroom option
- Level: Second
Heating
- Baseboard, Oil
Cooling
- Attic Fan, Wall/Window Unit(s)
Appliances
- Included: Dishwasher, Dryer, Microwave, Refrigerator, Stainless Steel Appliance(s), Washer, Oil Water Heater
Features
- Cathedral Ceiling(s), Eat-in Kitchen, Formal Dining, Granite Counters, Primary Bathroom, Pantry
- Flooring: Hardwood
- Windows: Skylight(s)
- Basement: Crawl Space
- Attic: Scuttle
- Number of fireplaces: 2
Interior area
- Total structure area: 1,994
- Total interior livable area: 1,994 sqft
Property
Parking
- Total spaces: 2
- Parking features: Attached, Garage Door Opener
Features
- Levels: Two
- Stories: 2
- Patio & porch: Patio
- Exterior features: Awning(s)
Lot
- Size: 0.53 Acres
- Features: Cul-De-Sac, Level, Near Public Transit, Near School, Near Shops
- Residential vegetation: Partially Wooded
Details
- Parcel number: 5400027017000010000027
Construction
Type & style
- Home type: SingleFamily
- Architectural style: Colonial,Contemporary
- Property subtype: Single Family Residence, Residential
Materials
- Cedar
Condition
- Year built: 1978
Utilities & green energy
- Sewer: Public Sewer
- Water: Public
- Utilities for property: Trash Collection Public
Community & HOA
Community
- Features: Park
- Subdivision: Waverly Woods
HOA
- Has HOA: No
- Amenities included: Park
Location
- Region: Yorktown Heights
Financial & listing details
- Price per square foot: $389/sqft
- Tax assessed value: $10,350
- Annual tax amount: $15,530
- Date on market: 4/12/2024
- Listing agreement: Exclusive Right To Sell
- Inclusions: Light Fixtures, Oven/Range
- Exclusions: Shed
Price history
| Date | Event | Price |
|---|---|---|
| 6/11/2024 | Sold | $775,000+4.9%$389/sqft |
Source:  OneKey® MLS as distributed by MLS GRID #H6299521 Report a problem OneKey® MLS as distributed by MLS GRID #H6299521 Report a problem | ||
| 4/27/2024 | Pending sale | $739,000$371/sqft |
Source: OneKey® MLS as distributed by MLS GRID #H6299521 Report a problem | ||
| 4/12/2024 | Listed for sale | $739,000$371/sqft |
Source: OneKey® MLS as distributed by MLS GRID #H6299521 Report a problem | ||
Public tax history
| Year | Property taxes | Tax assessment |
|---|---|---|
| 2025 | -- | $10,350 |
| 2024 | -- | $10,350 |
| 2023 | -- | $10,350 |
| 2022 | -- | $10,350 |
| 2021 | -- | $10,350 |
| 2020 | -- | $10,350 |
| 2019 | -- | $10,350 |
| 2018 | -- | $10,350 |
| 2017 | -- | $10,350 |
| 2016 | -- | $10,350 |
| 2015 | $8,191 | $10,350 |
| 2014 | $8,191 | $10,350 |
| 2013 | $8,191 | $10,350 |
| 2012 | -- | $10,350 |
| 2011 | -- | $10,350 |
| 2010 | -- | $10,350 |
| 2009 | -- | $10,350 |
| 2008 | -- | $10,350 |
| 2007 | -- | $10,350 |
| 2006 | -- | $10,350 |
| 2005 | -- | $10,350 |
| 2004 | -- | $10,350 |
| 2003 | -- | $10,350 |
| 2002 | -- | $10,350 |
| 2001 | -- | $10,350 |
| 1999 | -- | $10,350 |
Find assessor info on the county website
Neighborhood: 10598
Nearby homes
- $776,6004 bd2 ba1.3k sqft481 Windsor Ct, Yorktown Heights, NY 10598Off Market
- $855,7004 bd2 ba2.4k sqft486 Windsor Ct, Yorktown Heights, NY 10598Off Market
- $898,7004 bd3 ba2.1k sqft2509 Barry Ct, Yorktown Heights, NY 10598Off Market
- $964,4004 bd3 ba2.5k sqft488 Windsor Ct, Yorktown Heights, NY 10598Off Market
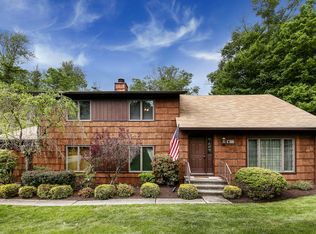
- $910,5003 bd2 ba2.5k sqft488 Waverly Rd, Yorktown Heights, NY 10598Off Market
- $880,6004 bd2 ba2k sqft2529 Barry Ct, Yorktown Heights, NY 10598Off Market
- $841,1003 bd3 ba1.9k sqft478 Waverly Rd, Yorktown Heights, NY 10598Off Market
- $808,9003 bd2 ba2.5k sqft505 Waverly Rd, Yorktown Heights, NY 10598Off Market
Nearby schools
GreatSchools rating
- 8/10Mohansic SchoolGrades: K-3Distance: 0.6 mi
- 7/10Mildred E Strang Middle SchoolGrades: 6-8Distance: 0.4 mi
- 9/10Yorktown High SchoolGrades: 9-12Distance: 0.5 mi
Schools provided by the listing agent
- Middle: Mildred E Strang Middle School
- High: Yorktown High School
Source: OneKey® MLS as distributed by MLS GRID. This data may not be complete. We recommend contacting the local school district to confirm school assignments for this home.
Get a cash offer in 3 minutes
Find out how much your home could sell for in as little as 3 minutes with a no-obligation cash offer.
Estimated market value
$908,300
Get a cash offer in 3 minutes
Find out how much your home could sell for in as little as 3 minutes with a no-obligation cash offer.
Estimated market value
$908,300
- New York
- Westchester County
- Yorktown Heights
- 10598
- 483 Windsor Court
Nearby cities
Nearby neighborhoods
Nearby zip codes
Other Yorktown Heights Topics
- Apartments for Rent in 10598
- Houses for Sale in 10598
- Houses for Rent in 10598
- 10598 Real Estate
- Yorktown Heights Condos
- Houses for Sale in Yorktown Heights
- Newest Listings in Yorktown Heights
- Yorktown Heights Home Values
- Yorktown Heights Real Estate Agents
- Yorktown Heights Refinance
- Yorktown Heights Mortgage Rates
