Skip main navigation
Off market
  • $716,900

    483 Wood Thrush Run, Kyle, TX 78640

    5beds
    3,743sqft
    Single Family Residence
    Built in 2025
    -- sqft lot
    $716,900 Zestimate®
    $192/sqft
    $3,400 Estimated rent

    Home value

    $716,900

    $667,000 - $774,000

    $3,400/mo

    Zestimate® history
    Loading
    Loading...

    Owner options

    List your home for rent

    $3,400/mo

    Rent Zestimate®

    Find your next renter with Zillow Rental Manager. Plus, with online applications, you can quickly screen prospective tenants – for free.

    Learn more

    $3,400/mo

    Rent Zestimate®

    Refinance and save

    $4,823/mo

    Est. payment

    Refinancing to a lower rate could help reduce your monthly payments and save thousands over the life of the loan.

    See today's rates

    $4,823/mo

    Est. payment

    Explore your selling options

    Work with a Zillow partner agent

    Leverage their expertise and Zillow's premium Showcase listings to get your home seen by more buyers.

    Get started

    List with your own agent

    Get your home in front of millions of buyers by listing it on Zillow.

    Learn how to do it

    Sell it yourself

    Take full control of how buyers see your home on Zillow by listing For Sale by Owner (FSBO).

    List your home

    What's special

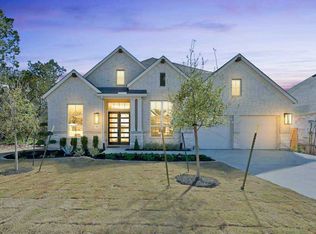
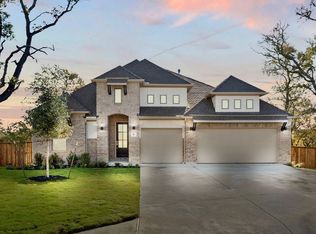
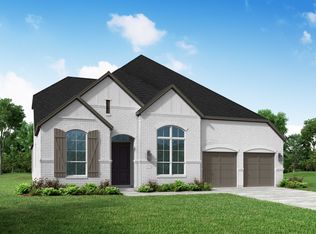
    Introducing the stunning Wichita floor plan-where thoughtful design meets everyday functionality. From the moment you arrive, the striking brick elevation and inviting 8' mahogany wood front door make a lasting impression. Inside, you're welcomed by soaring ceilings that enhance the openness of the foyer and great room. A beautifully crafted staircase with a stained wood starter step adds a touch of elegance. The gourmet kitchen features painted Extra White cabinetry, stainless steel Whirlpool built-in appliances, a sleek stainless single-bowl sink, a walk-in pantry, and luxurious quartz countertops-perfect for both everyday meals and entertaining. The primary bedroom offers a serene retreat with a recessed ceiling and a charming window seat ideal for relaxation. The spa-like primary bathroom includes split vanities, a large walk-in shower with a bench seat, and a separate freestanding soaking tub. Step outside to the expansive Texas-sized covered patio with a soaring 16' ceiling-perfect for outdoor living. Additional highlights include a private study, a spacious game room, a fantastic media room, and a shared upstairs bath with separate entries for added convenience. This home truly caters to every aspect of modern living-schedule your visit today! *Photos and Virtual Tours may be of the same home plan located in a different neighborhood. Features and elevations may vary.

    This property is off market, which means it's not currently listed for sale or rent on Zillow. This may be different from what's available on other websites or public sources.
    Zillow last checked:

    Listing updated:

    Source: Coventry Homes

    Facts & features

    Interior

    Bedrooms & bathrooms
    • Bedrooms: 5
    • Bathrooms: 4
    • Full bathrooms: 4
    Heating
    • Natural Gas, Forced Air
    Cooling
    • Central Air
    Interior area
    • Total interior livable area: 3,743 sqft

    Property

    Parking
    • Total spaces: 3
    • Parking features: Garage
    • Garage spaces: 3
    Features
    • Levels: 2.0
    • Stories: 2
    Details
    • Parcel number: 117784000F000422

    Construction

    Type & style
    • Home type: SingleFamily
    • Property subtype: Single Family Residence
    Condition
    • New Construction
    • New construction: Yes
    • Year built: 2025
    Details
    • Builder name: Coventry Homes

    Community & HOA

    Community
    • Subdivision: 6 Creeks
    HOA
    • Has HOA: Yes
    Location
    • Region: Kyle

    Financial & listing details

    • Price per square foot: $192/sqft
    • Tax assessed value: $95,580
    • Date on market: 4/25/2025

    Price history

    DateEventPrice
    10/13/2025Listing removed$749,000$200/sqft
    Source: Unlock MLS #8054514 Report a problem
    9/18/2025Pending sale$749,000$200/sqft
    Source: Unlock MLS #8054514 Report a problem
    8/20/2025Price change$749,000-1.3%$200/sqft
    Source: Unlock MLS #8054514 Report a problem
    7/29/2025Price change$759,000-2.6%$203/sqft
    Source: Unlock MLS #8054514 Report a problem
    7/16/2025Price change$779,000-2.5%$208/sqft
    Source: Unlock MLS #8054514 Report a problem
    6/26/2025Price change$799,000-9.1%$213/sqft
    Source: Coventry Homes Report a problem
    4/25/2025Listed for sale$879,227$235/sqft
    Source: Coventry Homes Report a problem

    Public tax history

    YearProperty taxesTax assessment
    2025-- $95,580 +2.9%
    2024$5,770 $92,925
    Find assessor info on the county website

    Neighborhood: 78640

    Nearby schools

    GreatSchools rating
    Schools provided by the MLS
    • Elementary: Cullen Elementary School
    • Middle: Barton Middle School
    • High: Jack C Hays High School
    • District: Hays CISD

    Source: Coventry Homes. This data may not be complete. We recommend contacting the local school district to confirm school assignments for this home.

    Get a cash offer in 3 minutes
    Find out how much your home could sell for in as little as 3 minutes with a no-obligation cash offer.
    Estimated market value
    $716,900
    Get a cash offer in 3 minutes
    Find out how much your home could sell for in as little as 3 minutes with a no-obligation cash offer.
    Estimated market value
    $716,900