Dream Home Alert! Stunning Pool Home on a Double Corner Lot in Mt. Vernon. Looking for a move-in-ready oasis in one of the most sought-after neighborhoods? This beautifully updated home sits on a rare double corner lot in Mt. Vernon, offering the perfect blend of luxury, comfort and convenience. Plus, it's not in a flood zone and sits an impressive 56 feet above sea level-no fresh or sea water flooding here! Gorgeous Interior Upgrades. Step inside and fall in love with the brand-new kitchen. Featuring stainless appliances and modern finishes. Both bathrooms have been fully remodeled, and the original hardwood floors bring warmth and character throughout the home. The great room showcases classic terrazzo flooring, adding a touch of vintage charm. Every window is hurricane impact-rated, and the brand-new roof provides peace of mind. Plus, with new attic insulation, your home stays energy-efficient year-round. Need extra space? The unfinished bonus rooms in the garage already have plumbing and electricity-perfect for converting into an in-law suite, home office, or guest retreat. Your Backyard Paradise Awaits. Step outside and discover your own private retreat: Brand-new 20' x 40' in-ground pool with a high efficiency heating and cooling system, so you can swim year-round. Lush new turf and a well-water irrigation system to keep your landscaping vibrant at little cost. Tropical fruit including bananas, blueberries, lemons, limes, passion fruit, pomegranate, avocado, and coconut palms. New sun deck and a spacious screened-in patio, ideal for entertaining. Private pickleball court with removable net-easily converts into a parking pad for your camper or boat. Alley access with a sliding privacy fence, making storage effortless. Newly built dog run, giving your furry friends a safe space to play. Unbeatable Location- 10 minutes to the beaches, 10 minutes to downtown and less than a mile to the SunRunner transit line. Two blocks from an elementary school. Friendly neighbors and a strong sense of community. Homes like this don't come around often! Schedule your private showing today and make this Mt. Vernon gem your forever home!
Sold for $749,900
$749,900
4830 14th Ave N, Saint Petersburg, FL 33713
3beds
2,011sqft
Single Family Residence
Built in 1950
0.26 Acres Lot
$718,700 Zestimate®
$373/sqft
$3,646 Estimated rent
Home value
$718,700
$647,000 - $798,000
$3,646/mo
Zestimate® history
Owner options
List your home for rent
$3,646/mo
Rent Zestimate®
Find your next renter with Zillow Rental Manager. Plus, with online applications, you can quickly screen prospective tenants – for free.
$3,646/mo
Rent Zestimate®
Refinance and save
$5,114/mo
Est. payment
Refinancing to a lower rate could help reduce your monthly payments and save thousands over the life of the loan.
$5,114/mo
Est. payment
Explore your selling options
Work with a Zillow partner agent
Leverage their expertise and Zillow's premium Showcase listings to get your home seen by more buyers.
Get startedList with your own agent
Get your home in front of millions of buyers by listing it on Zillow.
Learn how to do itSell it yourself
Take full control of how buyers see your home on Zillow by listing For Sale by Owner (FSBO).
List your homeWhat's special
Modern finishesPrivate pickleball courtNew sun deckNewly built dog runDouble corner lotWell-water irrigation systemOriginal hardwood floors
Zillow last checked:
Listing updated:
Listed by:
Larry Lipper 419-345-0040,
LUXURY & BEACH REALTY INC 727-800-5906
Bought with:
Cheryl Landwehr, 3376312
SMITH & ASSOCIATES REAL ESTATE
Source: Stellar MLS,MLS#: TB8349810 Originating MLS: Suncoast Tampa
Originating MLS: Suncoast Tampa
Facts & features
Interior
Bedrooms & bathrooms
- Bedrooms: 3
- Bathrooms: 2
- Full bathrooms: 2
Primary bedroom
- Features: Built-in Closet
- Level: First
- Area: 180 Square Feet
- Dimensions: 12x15
Bedroom 1
- Features: Built-in Closet
- Level: First
- Area: 144 Square Feet
- Dimensions: 12x12
Bedroom 2
- Features: Built-in Closet
- Level: First
- Area: 140 Square Feet
- Dimensions: 10x14
Dining room
- Level: First
- Area: 180 Square Feet
- Dimensions: 10x18
Family room
- Level: First
- Area: 460 Square Feet
- Dimensions: 20x23
Kitchen
- Level: First
- Area: 112 Square Feet
- Dimensions: 8x14
Living room
- Level: First
- Area: 351 Square Feet
- Dimensions: 13x27
Heating
- Electric
Cooling
- Central Air
Appliances
- Included: Dishwasher, Dryer, Microwave, Range, Refrigerator, Washer
- Laundry: In Garage
Features
- Built-in Features, Eating Space In Kitchen, Living Room/Dining Room Combo, Open Floorplan, Thermostat
- Flooring: Terrazzo, Hardwood
- Windows: Storm Window(s), Window Treatments
- Has fireplace: No
Interior area
- Total structure area: 2,011
- Total interior livable area: 2,011 sqft
Property
Parking
- Total spaces: 1
- Parking features: Garage - Attached
- Attached garage spaces: 1
Features
- Levels: Multi/Split
- Exterior features: Awning(s), Dog Run, Garden, Irrigation System, Lighting, Sidewalk, Storage
- Has private pool: Yes
- Pool features: Heated, In Ground, Lap
Lot
- Size: 0.26 Acres
- Features: Corner Lot
Details
- Parcel number: 163116593100060070
- Special conditions: None
Construction
Type & style
- Home type: SingleFamily
- Property subtype: Single Family Residence
Materials
- Block, Concrete
- Foundation: Crawlspace
- Roof: Shingle
Condition
- New construction: No
- Year built: 1950
Utilities & green energy
- Sewer: Public Sewer
- Water: Public
- Utilities for property: Cable Available, Electricity Available, Sewer Connected, Water Available
Community & HOA
Community
- Pet fee: $0 monthly
- Subdivision: MOUNT VERNON
HOA
- Has HOA: No
Location
- Region: Saint Petersburg
Financial & listing details
- Price per square foot: $373/sqft
- Tax assessed value: $435,170
- Annual tax amount: $7,662
- Date on market: 2/18/2025
- Cumulative days on market: 6 days
- Listing terms: Cash,Conventional,FHA,VA Loan
- Ownership: Fee Simple
- Total actual rent: 0
- Electric utility on property: Yes
- Road surface type: Asphalt
Price history
| Date | Event | Price |
|---|---|---|
| 4/14/2025 | Sold | $749,900$373/sqft |
Source:  Stellar MLS #TB8349810 Report a problem Stellar MLS #TB8349810 Report a problem | ||
| 2/24/2025 | Pending sale | $749,900$373/sqft |
Source: Stellar MLS #TB8349810 Report a problem | ||
| 2/18/2025 | Price change | $749,900+87.5%$373/sqft |
Source: Stellar MLS #TB8349810 Report a problem | ||
| 1/27/2022 | Pending sale | $400,000$199/sqft |
Source: Stellar MLS #U8150066 Report a problem | ||
| 1/27/2022 | Listed for sale | $400,000$199/sqft |
Source: Stellar MLS #U8150066 Report a problem | ||
Public tax history
| Year | Property taxes | Tax assessment |
|---|---|---|
| 2024 | $7,662 +3% | $435,170 +4.4% |
| 2023 | $7,436 +527.5% | $416,975 +309.9% |
| 2022 | $1,185 +0.2% | $101,720 +3% |
| 2021 | $1,183 +0.8% | $98,757 +1.4% |
| 2020 | $1,174 +3.1% | $97,393 +2.3% |
| 2019 | $1,139 | $95,203 +1.9% |
| 2018 | $1,139 +2.5% | $93,428 +2.1% |
| 2017 | $1,111 +4.1% | $91,506 +2.1% |
| 2016 | $1,067 -1.4% | $89,624 +0.7% |
| 2015 | $1,083 +1% | $89,001 +0.8% |
| 2014 | $1,072 +1.5% | $88,295 +1.5% |
| 2013 | $1,056 +2.7% | $86,990 +1.7% |
| 2012 | $1,028 | $85,536 -7.3% |
| 2011 | -- | $92,283 -17.1% |
| 2010 | -- | $111,321 -5.8% |
| 2009 | -- | $118,190 -6.9% |
| 2008 | $1,861 | $127,011 +3% |
| 2007 | -- | $123,312 -22.5% |
| 2005 | -- | $159,200 +9% |
| 2004 | $2,149 +1.9% | $146,100 +31.3% |
| 2003 | $2,108 +67.4% | $111,300 +10.7% |
| 2002 | $1,259 | $100,500 +10.1% |
| 2001 | $1,259 +4.3% | $91,300 +10% |
| 2000 | $1,207 | $83,000 |
Find assessor info on the county website
Neighborhood: Disston Heights
Nearby homes
- $311,1002 bd1 ba1.1k sqft4816 14th Ave N, Saint Petersburg, FL 33713Off Market
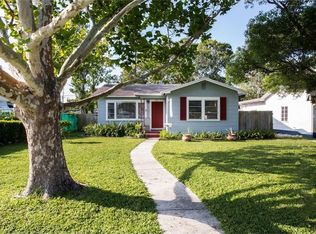
- $325,800-- bd2 ba1.3k sqft1339 49th St N, Saint Petersburg, FL 33710Off Market
- $310,8002 bd1 ba1.1k sqft1347 49th St N, Saint Petersburg, FL 33710Off Market

- $327,9002 bd1 ba962 sqft1330 48th St N, Saint Petersburg, FL 33713Off Market

- $392,3003 bd2 ba1.3k sqft1331 49th St N, Saint Petersburg, FL 33710Off Market
- $264,700-- bd1 ba1k sqft4837 13th Ave N, Saint Petersburg, FL 33713Off Market
- $349,2002 bd1 ba1k sqft4825 13th Ave N, Saint Petersburg, FL 33713Off Market
- $345,5003 bd2 ba1.2k sqft4817 13th Ave N, Saint Petersburg, FL 33713Off Market
Nearby schools
GreatSchools rating
- 3/10Mount Vernon Elementary SchoolGrades: PK-5Distance: 0.2 mi
- 7/10Tyrone Middle SchoolGrades: 6-8Distance: 1.8 mi
- 6/10St. Petersburg High SchoolGrades: 9-12Distance: 2 mi
Get a cash offer in 3 minutes
Find out how much your home could sell for in as little as 3 minutes with a no-obligation cash offer.
Estimated market value
$718,700
Get a cash offer in 3 minutes
Find out how much your home could sell for in as little as 3 minutes with a no-obligation cash offer.
Estimated market value
$718,700
- Florida
- Pinellas County
- Saint Petersburg
- 33713
- Disston Heights
- 4830 14th Ave N
Nearby cities
Nearby neighborhoods
Nearby zip codes
Other Saint Petersburg Topics
- Apartments for Rent in 33713
- Houses for Sale in 33713
- Houses for Rent in 33713
- 33713 Real Estate
- Saint Petersburg Condos
- Houses for Sale in Saint Petersburg
- Newest Listings in Saint Petersburg
- Saint Petersburg Home Values
- Saint Petersburg Real Estate Agents
- Saint Petersburg Refinance
- Saint Petersburg Mortgage Rates
