Skip main navigation
Sold for $680,000
  • $680,000

    4830 3rd Ave N, Saint Petersburg, FL 33713

    3beds
    2,624sqft
    Single Family Residence
    Built in 1949
    10,001 Square Feet Lot
    $680,100 Zestimate®
    $259/sqft
    $5,016 Estimated rent

    Home value

    $680,100

    $626,000 - $741,000

    $5,016/mo

    Zestimate® history
    Loading
    Loading...

    Owner options

    List your home for rent

    $5,016/mo

    Rent Zestimate®

    Find your next renter with Zillow Rental Manager. Plus, with online applications, you can quickly screen prospective tenants – for free.

    Learn more

    $5,016/mo

    Rent Zestimate®

    Refinance and save

    $4,640/mo

    Est. payment

    Refinancing to a lower rate could help reduce your monthly payments and save thousands over the life of the loan.

    See today's rates

    $4,640/mo

    Est. payment

    Explore your selling options

    Work with a Zillow partner agent

    Leverage their expertise and Zillow's premium Showcase listings to get your home seen by more buyers.

    Get started

    List with your own agent

    Get your home in front of millions of buyers by listing it on Zillow.

    Learn how to do it

    Sell it yourself

    Take full control of how buyers see your home on Zillow by listing For Sale by Owner (FSBO).

    List your home

    What's special

    Custom granite countertopsPrivate backyard oasisPaved alleyPutting greenCharming gazeboSplit floor planQuiet historic brick streets
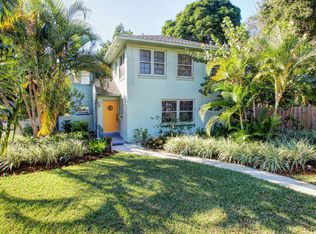
    Welcome home to this beautiful 2,600+ sq/ft residence nestled on the quiet, historic brick streets of one of St. Petersburg’s most desirable neighborhoods. New Roof August 2025!! This spacious and thoughtfully designed 3-bedroom, 3-bathroom home offers a rare combination of character, luxury, and functionality, perfect for families or multi-generational living. Featuring a split floor plan, the home includes two primary suites, each with its own ensuite and each with its own natural gas tankless hot water heater. All rooms are nicely sized, offering flexibility and comfort with ample storage throughout. The kitchen features solid hardwood cabinetry, custom granite countertops, and stainless-steel appliances, creating an inviting and high-quality space for cooking and entertaining. Enjoy relaxing evenings in your private backyard oasis, complete with a sparkling heated pool, charming gazebo, even your own putting green, which all can be seen and accessed from the oversized family room. Quality upgrades include PGT hurricane-impact windows and doors, ensuring safety and peace of mind. The oversized 2 car garage, accessible via a private remote activated gated driveway and paved alley, offers safety, convenience and extra storage options, including a laundry area with extra cabinet storage. An 8 x 10 detached shed provides additional storage. Off-street, secured parking for 4 vehicles. No flood insurance required, and no storm damage during the 2024 hurricane season-property is high and dry at 49 ft. above sea level. Located just 10 minutes from vibrant downtown St. Pete shopping and dining, 10 minutes to beautiful Gulf beaches, and 10 minutes to Gulfport. Only a 3 block walk to the Sunrunner bus route and a short bike ride to the Pinellas Trail. Don’t miss this rare opportunity to own a true gem in the heart of Central St. Petersburg!

    Zillow last checked:

    Listing updated:

    Listed by:

    Catherine Waters 727-415-3536,

    FUTURE HOME REALTY INC 813-855-4982,

    Robbyn Quandt PLLC 727-251-3501,

    FUTURE HOME REALTY INC

    Bought with:

    Paul Fontaine, 3471108

    KELLER WILLIAMS ST PETE REALTY

    Source: Stellar MLS,MLS#: TB8493677MLS LogoOriginating MLS: Suncoast Tampa

    Facts & features

    Interior

    Bedrooms & bathrooms
    • Bedrooms: 3
    • Bathrooms: 3
    • Full bathrooms: 3
    Rooms
    • Room types: Family Room, Great Room
    Primary bedroom
    • Features: Shower No Tub, Built-in Closet
    • Level: First
    • Area: 228 Square Feet
    • Dimensions: 12x19
    Primary bedroom
    • Features: Stone Counters, Built-in Closet
    • Level: First
    • Area: 154 Square Feet
    • Dimensions: 11x14
    Bedroom 3
    • Features: Ceiling Fan(s), Dual Closets
    • Level: First
    • Area: 154 Square Feet
    • Dimensions: 11x14
    Dining room
    • Level: First
    • Area: 144 Square Feet
    • Dimensions: 12x12
    Great room
    • Features: Ceiling Fan(s)
    • Level: First
    • Area: 700 Square Feet
    • Dimensions: 20x35
    Kitchen
    • Level: First
    • Area: 135 Square Feet
    • Dimensions: 15x9
    Heating
    • Central
    Cooling
    • Central Air
    Appliances
    • Included: Dishwasher, Disposal, Dryer, Exhaust Fan, Gas Water Heater, Microwave, Range, Refrigerator, Tankless Water Heater, Washer
    • Laundry: Gas Dryer Hookup, In Garage, Washer Hookup
    Features
    • Ceiling Fan(s), Eating Space In Kitchen, Primary Bedroom Main Floor, Solid Wood Cabinets, Split Bedroom
    • Flooring: Carpet, Concrete, Tile, Hardwood
    • Windows: Double Pane Windows, Window Treatments
    • Has fireplace: No
    Interior area
    • Total structure area: 3,024
    • Total interior livable area: 2,624 sqft

    Property

    Parking
    • Total spaces: 2
    • Parking features: Alley Access, Driveway, Garage Door Opener, Garage Faces Rear, Off Street, Oversized
    • Attached garage spaces: 2
    • Has uncovered spaces: Yes
    Accessibility
    • Accessibility features: Accessible Entrance
    Features
    • Levels: One
    • Stories: 1
    • Exterior features: Private Mailbox, Private Yard, Sidewalk, Storage
    • Has private pool: Yes
    • Pool features: Heated, In Ground, Lighting, Salt Water
    • Fencing: Vinyl
    • Has view: Yes
    • View description: Pool
    Lot
    • Size: 10,001 Square Feet
    • Dimensions: 80 x 125
    • Features: City Lot, Landscaped, Level, Oversized Lot, Sidewalk
    Details
    • Additional structures: Gazebo, Shed(s)
    • Parcel number: 213116630900010070
    • Zoning: RES
    • Special conditions: None

    Construction

    Type & style
    • Home type: SingleFamily
    • Architectural style: Traditional
    • Property subtype: Single Family Residence
    Materials
    • Block
    • Foundation: Other
    • Roof: Shingle
    Condition
    • Completed
    • New construction: No
    • Year built: 1949

    Utilities & green energy

    • Sewer: Public Sewer
    • Water: None
    • Utilities for property: Cable Connected, Electricity Connected, Natural Gas Connected, Public, Sewer Connected, Street Lights, Water Connected

    Community & HOA

    Community
    • Pet fee: $0 monthly
    • Subdivision: OAK RIDGE
    HOA
    • Has HOA: No
    Location
    • Region: Saint Petersburg

    Financial & listing details

    • Price per square foot: $259/sqft
    • Tax assessed value: $583,408
    • Annual tax amount: $4,817
    • Date on market: 4/3/2026
    • Cumulative days on market: 7 days
    • Listing terms: Cash,Conventional,VA Loan
    • Ownership: Fee Simple
    • Total actual rent: 0
    • Electric utility on property: Yes
    • Road surface type: Brick

    Price history

    DateEventPrice
    5/12/2026Sold$680,000-2.9%$259/sqft
    Source: Stellar MLS #TB8493677 Report a problem
    4/10/2026Pending sale$699,999$267/sqft
    Source: Stellar MLS #TB8493677 Report a problem
    4/3/2026Listed for sale$699,999-10.1%$267/sqft
    Source: Stellar MLS #TB8493677 Report a problem
    12/29/2025Listing removed$779,000$297/sqft
    Source: Stellar MLS #TB8402206 Report a problem
    10/31/2025Price change$779,000-2.5%$297/sqft
    Source: Stellar MLS #TB8402206 Report a problem
    10/11/2025Price change$799,000-1.8%$304/sqft
    Source: Stellar MLS #TB8402206 Report a problem
    9/4/2025Price change$814,000-1.2%$310/sqft
    Source: Stellar MLS #TB8402206 Report a problem
    7/23/2025Price change$824,000-0.1%$314/sqft
    Source: Stellar MLS #TB8402206 Report a problem
    7/3/2025Listed for sale$825,000+175.1%$314/sqft
    Source: Stellar MLS #TB8402206 Report a problem
    7/15/2015Sold$299,900$114/sqft
    Source: Stellar MLS #U7736027 Report a problem
    7/6/2015Listed for sale$299,900$114/sqft
    Source: FLORIDA LUXURY REALTY INC #U7736027 Report a problem
    7/6/2015Pending sale$299,900$114/sqft
    Source: FLORIDA LUXURY REALTY INC #U7736027 Report a problem
    7/2/2015Listed for sale$299,900$114/sqft
    Source: FLORIDA LUXURY REALTY INC #U7736027 Report a problem
    6/22/2015Pending sale$299,900$114/sqft
    Source: FLORIDA LUXURY REALTY INC #U7736027 Report a problem
    6/19/2015Price change$299,900-11.2%$114/sqft
    Source: FLORIDA LUXURY REALTY INC #U7736027 Report a problem
    5/21/2015Price change$337,900-9.8%$129/sqft
    Source: FLORIDA LUXURY REALTY INC #U7736027 Report a problem
    5/13/2015Listed for sale$374,500+176.8%$143/sqft
    Source: FLORIDA LUXURY REALTY INC #U7736027 Report a problem
    6/25/2014Sold$135,300+57.3%$52/sqft
    Source: Public Record Report a problem
    6/5/1998Sold$86,000+32.3%$33/sqft
    Source: Public Record Report a problem
    6/15/1993Sold$65,000$25/sqft
    Source: Public Record Report a problem

    Public tax history

    YearProperty taxesTax assessment
    2024$4,565 +1.8%$276,433 +3%
    2023$4,485 +2.7%$268,382 +3%
    2022$4,367 -1.3%$260,565 +3%
    2021$4,425 +13.1%$252,976 +12.3%
    2020$3,911 +2%$225,352 +2.3%
    2019$3,835 $220,285 +1.9%
    2018$3,835 +1.6%$216,178 +2.1%
    2017$3,777 +2.2%$211,732 +2.1%
    2016$3,696 +13.8%$207,377 +45.5%
    2015$3,248 +35.8%$142,536 -2.4%
    2014$2,392 +0.9%$146,020 +1.5%
    2013$2,371 +2.2%$143,862 +1.7%
    2012$2,320 $141,457 +3%
    2011-- $137,337 +1.5%
    2010-- $135,307 +2.7%
    2009-- $131,750 +46.3%
    2008$1,064 $90,038 +3%
    2007-- $87,416 -41%
    2005-- $148,200 +18.7%
    2004$1,347 +2.3%$124,900 +14.4%
    2003$1,316 +4.6%$109,200 +11%
    2002$1,259 $98,400 +8%
    2001$1,259 +4.3%$91,100 +7.3%
    2000$1,207 $84,900
    Find assessor info on the county website

    Neighborhood: Central Oak Park

    Nearby schools

    GreatSchools rating
    Schools provided by the listing agent
    • Elementary: Northwest Elementary-PN
    • Middle: Azalea Middle-PN
    • High: Boca Ciega High-PN

    Source: Stellar MLS. This data may not be complete. We recommend contacting the local school district to confirm school assignments for this home.

    Get a cash offer in 3 minutes
    Find out how much your home could sell for in as little as 3 minutes with a no-obligation cash offer.
    Estimated market value
    $680,100
    Get a cash offer in 3 minutes
    Find out how much your home could sell for in as little as 3 minutes with a no-obligation cash offer.
    Estimated market value
    $680,100