Skip main navigation
Sold for $575,000
  • $575,000

    4830 66th Lane, Vero Beach, FL 32967

    3beds
    2,199sqft
    Single Family Residence
    Built in 2004
    0.28 Acres Lot
    $574,800 Zestimate®
    $261/sqft
    $3,317 Estimated rent

    Home value

    $574,800

    $529,000 - $627,000

    $3,317/mo

    Zestimate® history
    Loading
    Loading...

    Owner options

    List your home for rent

    $3,317/mo

    Rent Zestimate®

    Find your next renter with Zillow Rental Manager. Plus, with online applications, you can quickly screen prospective tenants – for free.

    Learn more

    $3,317/mo

    Rent Zestimate®

    Refinance and save

    $3,822/mo

    Est. payment

    Refinancing to a lower rate could help reduce your monthly payments and save thousands over the life of the loan.

    See today's rates

    $3,822/mo

    Est. payment

    Explore your selling options

    Work with a Zillow partner agent

    Leverage their expertise and Zillow's premium Showcase listings to get your home seen by more buyers.

    Get started

    List with your own agent

    Get your home in front of millions of buyers by listing it on Zillow.

    Learn how to do it

    Sell it yourself

    Take full control of how buyers see your home on Zillow by listing For Sale by Owner (FSBO).

    List your home

    What's special

    Accordion shutters
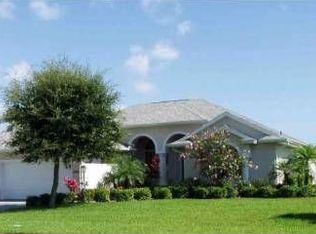
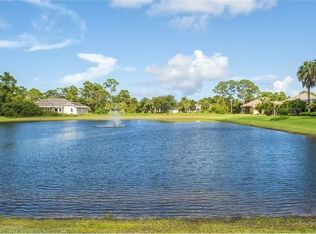
    Beautifully appointed 3-bd/2-ba heated pool residence offering the perfect blend of quality construction + refined living. Thoughtfully updated w/'25 roof, '24 A/C, '22 water heater, & Generac generator. Designed for effortless indoor-outdoor living, enjoy a private heated pool overlooking a tranquil lake, w/no neighbor on one side—creating a rare sense of space + serenity. Impact windows + doors, or accordion shutters, provide full storm protection w/out compromise. Nestled w/in a welcoming gated community, this property combines comfort, privacy, + location into one exceptional offering.

    Zillow last checked:

    Listing updated:

    Listed by:

    Colleen Jennings 772-559-8125,

    Billero & Billero - Beach Offc

    Bought with:

    Jennifer Ciecwierz, 3417659

    Keller Williams Realty of VB

    Source: BeachesMLS,MLS#: B26017046MLS LogoOriginating MLS: BeachesMLS

    Facts & features

    Interior

    Bedrooms & bathrooms
    • Bedrooms: 3
    • Bathrooms: 2
    • Full bathrooms: 2
    • Main level bathrooms: 3
    • Main level bedrooms: 2
    Primary bedroom
    • Level: Main
    • Area: 221
    • Dimensions: 13 X 17
    Bedroom 2
    • Level: Main
    • Area: 132
    • Dimensions: 12 X 11
    Bedroom 3
    • Level: Main
    • Area: 154
    • Dimensions: 14 X 11
    Dining room
    • Level: Main
    • Area: 132
    • Dimensions: 12 X 11
    Family room
    • Level: Main
    • Area: 280
    • Dimensions: 20 X 14
    Kitchen
    • Level: Main
    • Area: 182
    • Dimensions: 14 X 13
    Living room
    • Level: Main
    • Area: 304
    • Dimensions: 16 X 19
    Other
    • Description: Breakfast nook
    • Level: Main
    • Area: 72
    • Dimensions: 9 X 8
    Other
    • Description: Patio
    • Level: Main
    • Area: 450
    • Dimensions: 15 X 30
    Heating
    • Central, Electric, Individual
    Cooling
    • Central Air, Ceiling Fan(s), Electric
    Appliances
    • Included: Dryer, Dishwasher, Electric Range, Freezer, Disposal, Gas Water Heater, Ice Maker, Microwave, Oven, Range, Refrigerator, Water Heater, Wine Refrigerator, Washer, Owned Water Heater
    • Laundry: Inside, Main Level, Lower Level, Laundry Room, Laundry Tub, In Unit, Washer Dryer Install Allowed
    Features
    • Attic, Breakfast Bar, Breakfast Area, Bathtub, Dining Area, Separate/Formal Dining Room, Dual Sinks, Entrance Foyer, Garden Tub/Roman Tub, High Ceilings, Kitchen Island, Living/Dining Room, Main Level Primary, Pantry, Pull Down Attic Stairs, Sitting Area in Primary, Split Bedrooms, Storage, Soaking Tub, Separate Shower, Vaulted Ceiling(s)
    • Flooring: Carpet, Ceramic Tile, Laminate, Tile
    • Windows: Plantation Shutters, Storm Window(s), Shutters
    • Attic: Pull Down Stairs
    • Has fireplace: No
    Interior area
    • Total structure area: 2,199
    • Total interior livable area: 2,199 sqft

    Property

    Parking
    • Total spaces: 6
    • Parking features: Attached, Concrete, Covered, Driveway, Garage, Garage Door Opener, Guest, Paver Block
    • Attached garage spaces: 2
    • Uncovered spaces: 4
    Accessibility
    • Accessibility features: None
    Features
    • Levels: One
    • Stories: 1
    • Entry location: 1
    • Patio & porch: Covered, Patio, Porch, Screened
    • Exterior features: Lighting, Outdoor Living Area, Tennis Court(s), Porch
    • Has private pool: Yes
    • Pool features: Concrete, Fenced, Free Form, Gunite, Gas Heat, Heated, In Ground, Other, Pool Equipment, Private, Screen Enclosure
    • Has view: Yes
    • View description: Lake, Other, Pond, Pool, Water
    • Has water view: Yes
    • Water view: Lake,Pond,Water
    • Waterfront features: Lake Front, Pond
    Lot
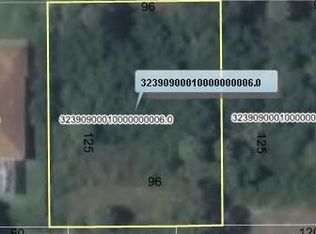
    • Size: 0.28 Acres
    • Dimensions: 96 x 125
    • Features: Landscaped, 1/4 to 1/2 Acre Lot, Sprinklers Automatic, Sprinkler System
    Details
    • Parcel number: 32390900010000000061
    • Zoning: RS-3
    • Special conditions: Standard
    • Other equipment: Generator

    Construction

    Type & style
    • Home type: SingleFamily
    • Architectural style: Traditional
    • Property subtype: Single Family Residence
    Materials
    • Block, Concrete, Stucco
    • Foundation: Permanent, Slab
    • Roof: Shingle
    Condition
    • Resale,Updated/Remodeled
    • New construction: No
    • Year built: 2004

    Utilities & green energy

    • Electric: Generator, Underground
    • Sewer: Public Sewer
    • Water: Public
    • Utilities for property: Electricity Connected, Natural Gas Connected, Propane, Phone Connected, Sewer Connected, Underground Utilities, Water Connected

    Community & HOA

    Community
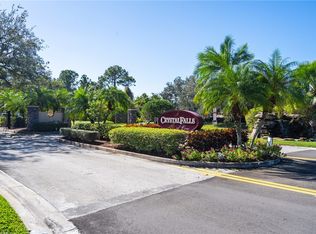
    • Features: Home Owners Association, Gated, Street Lights
    • Security: Security System Owned, Security System, Security Gate, Gated Community, Key Card Entry, Phone Entry, Smoke Detector(s), Security Fence
    • Subdivision: CRYSTAL FALLS OF VERO
    HOA
    • Has HOA: Yes
    • Amenities included: Basketball Court, Gated, Maintenance, Pickleball, Sidewalks, Tennis Court(s)
    • Services included: Common Areas, Legal/Accounting, Reserve Fund, Security
    • HOA fee: $92 monthly
    • HOA name: ORCHID ISLAND
    Location
    • Region: Vero Beach

    Financial & listing details

    • Price per square foot: $261/sqft
    • Tax assessed value: $376,181
    • Annual tax amount: $4,974
    • Date on market: 4/17/2026
    • Cumulative days on market: 21 days
    • Listing terms: Cash,Conventional,FHA,Private Financing Available,USDA Loan,VA Loan
    • Electric utility on property: Yes
    • Road surface type: Asphalt, Concrete, Paved

    Price history

    DateEventPrice
    6/5/2026Sold$575,000-3.4%$261/sqft
    Source: BeachesMLS #B26017046 Report a problem
    5/11/2026Pending sale$595,000$271/sqft
    Source: Space Coast AOR #1075020 Report a problem
    5/8/2026Contingent$595,000$271/sqft
    Source: Realtor Association of Indian River County #296476 Report a problem
    5/4/2026Price change$595,000-4.8%$271/sqft
    Source: Space Coast AOR #1075020 Report a problem
    4/17/2026Listed for sale$625,000+78.6%$284/sqft
    Source: Realtor Association of Indian River County #296476 Report a problem
    1/4/2021Sold$350,000+9.5%$159/sqft
    Source: Public Record Report a problem
    7/2/2004Sold$319,500+460.5%$145/sqft
    Source: Public Record Report a problem
    4/2/2003Sold$57,000$26/sqft
    Source: Public Record Report a problem

    Public tax history

    YearProperty taxesTax assessment
    2025$4,974 +7.6%$365,224 +2.9%
    2024$4,623 +4.6%$354,931 +3%
    2023$4,421 +2.6%$344,594 +3%
    2022$4,310 -0.3%$334,557 +2.7%
    2021$4,321 +96.8%$325,808 +83%
    2020$2,195 $178,084 +2.3%
    2019$2,195 +0.1%$174,081 +1.9%
    2018$2,193 +2.2%$170,835 +2.1%
    2017$2,145 $167,321 +2.1%
    2016$2,145 +1.5%$163,880 +0.7%
    2015$2,114 -3.4%$162,750 +0.8%
    2014$2,187 $161,460 -3.7%
    2013-- $167,670 +1.7%
    2012$2,147 +0.1%$164,870 0%
    2011$2,145 -1.2%$164,910 -0.8%
    2010$2,170 -28.3%$166,270 -26.9%
    2009$3,025 -9.5%$227,600 -12.1%
    2008$3,342 -21%$259,070 -6.7%
    2007$4,230 $277,740 -4.1%
    2006-- $289,530 +487.3%
    2005-- $49,300
    2004-- $49,300 +9.4%
    2003-- $45,050
    Find assessor info on the county website

    Neighborhood: Winter Beach

    Nearby schools

    GreatSchools rating
    Schools provided by the listing agent
    • Elementary: Treasure Coast
    • Middle: Storm Grove
    • High: Sebastian River

    Source: BeachesMLS. This data may not be complete. We recommend contacting the local school district to confirm school assignments for this home.

    Get a cash offer in 3 minutes
    Find out how much your home could sell for in as little as 3 minutes with a no-obligation cash offer.
    Estimated market value
    $574,800
    Get a cash offer in 3 minutes
    Find out how much your home could sell for in as little as 3 minutes with a no-obligation cash offer.
    Estimated market value
    $574,800