Skip main navigation
Closed
  • $256,000

    4830 Autumn Ln, Brooklyn, OH 44144

    3beds
    1,320sqft
    Single Family Residence
    Built in 1964
    7,440 Square Feet Lot
    $256,200 Zestimate®
    $194/sqft
    $1,909 Estimated rent

    Home value

    $256,200

    $243,000 - $272,000

    $1,909/mo

    Zestimate® history
    Loading
    Loading...

    Owner options

    List your home for rent

    $1,909/mo

    Rent Zestimate®

    Find your next renter with Zillow Rental Manager. Plus, with online applications, you can quickly screen prospective tenants – for free.

    Learn more

    $1,909/mo

    Rent Zestimate®

    Refinance and save

    $1,784/mo

    Est. payment

    Refinancing to a lower rate could help reduce your monthly payments and save thousands over the life of the loan.

    See today's rates

    $1,784/mo

    Est. payment

    Explore your selling options

    Work with a Zillow partner agent

    Leverage their expertise and Zillow's premium Showcase listings to get your home seen by more buyers.

    Get started

    List with your own agent

    Get your home in front of millions of buyers by listing it on Zillow.

    Learn how to do it

    Sell it yourself

    Take full control of how buyers see your home on Zillow by listing For Sale by Owner (FSBO).

    List your home

    What's special

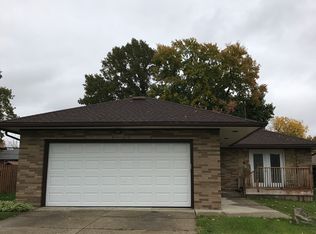
    Immaculate brick ranchQuiet cul-de-sac streetTons of natural lightLarge two car garageAll kitchen appliances stayGorgeous original hardwood floors
    Welcome to this immaculate brick ranch located on a quiet cul-de-sac street. This 3 bedroom, 1.5 bath ranch home offers tons of natural light and gorgeous original hardwood floors, spacious kitchen with tons of cabinets and counter space. All kitchen appliances stay. The living room and dining rooms are carpeted and have large bay windows. The large partially finished basement includes and entertainment area, laundry and storage areas with glass block windows. Large two car garage with private back yard. Updates include waterproofing 2019, roof 2021, electrical panel 2024, masonry work 2025, plumbing 2025 and painting throughout the home. Located near schools, parks, shopping and highways.

    Zillow last checked:

    Listing updated:

    Listed by:

    April L Tomson 216-832-0934 atomson11@gmail.com,

    Berkshire Hathaway HomeServices Lucien Realty

    Bought with:

    Renae C Pace, 2020000078

    Keller Williams Chervenic Rlty

    Kayla Lapchynski, 2022003553

    Keller Williams Chervenic Rlty

    Source: MLS Now,MLS#: 5204716MLS LogoOriginating MLS: Akron Cleveland Association of REALTORS

    Facts & features

    Interior

    Bedrooms & bathrooms
    • Bedrooms: 3
    • Bathrooms: 2
    • Full bathrooms: 1
    • 1/2 bathrooms: 1
    • Main level bathrooms: 2
    • Main level bedrooms: 3
    Primary bedroom
    • Description: Flooring: Hardwood
    • Level: First
    • Dimensions: 13 x 10
    Bedroom
    • Description: Flooring: Hardwood
    • Level: First
    • Dimensions: 12 x 12
    Bedroom
    • Description: Flooring: Hardwood
    • Level: First
    • Dimensions: 12 x 10
    Primary bathroom
    • Description: Flooring: Linoleum
    • Level: First
    • Dimensions: 8 x 5
    Bathroom
    • Description: Flooring: Tile
    • Level: First
    • Dimensions: 5 x 4
    Dining room
    • Description: Flooring: Carpet
    • Level: First
    • Dimensions: 12 x 10
    Eat in kitchen
    • Description: Flooring: Linoleum
    • Level: First
    • Dimensions: 13 x 13
    Laundry
    • Level: Lower
    Living room
    • Description: Flooring: Carpet
    • Level: First
    • Dimensions: 16 x 15
    Recreation
    • Description: Flooring: Tile
    • Level: Lower
    Utility room
    • Description: Flooring: Tile
    • Level: Lower
    Heating
    • Forced Air
    Cooling
    • None
    Appliances
    • Included: Built-In Oven, Cooktop, Range, Refrigerator
    • Laundry: In Basement, Lower Level
    Features
    • Windows: Bay Window(s), Drapes, Wood Frames
    • Basement: Partially Finished
    • Has fireplace: No
    Interior area
    • Total structure area: 1,320
    • Total interior livable area: 1,320 sqft
    • Finished area above ground: 1,320

    Property

    Parking
    • Total spaces: 2
    • Parking features: Driveway, Detached, Garage
    • Garage spaces: 2
    Features
    • Levels: One
    • Stories: 1
    Lot
    • Size: 7,440 Square Feet
    • Dimensions: 60 x 124
    • Features: Back Yard, Flat, Front Yard, Level
    Details
    • Parcel number: 43312106

    Construction

    Type & style
    • Home type: SingleFamily
    • Architectural style: Ranch
    • Property subtype: Single Family Residence
    Materials
    • Brick
    • Foundation: Block
    • Roof: Asphalt
    Condition
    • Year built: 1964

    Utilities & green energy

    • Sewer: Public Sewer
    • Water: Public

    Community & HOA

    Community
    • Subdivision: Southwood 02
    HOA
    • Has HOA: No
    Location
    • Region: Brooklyn

    Financial & listing details

    • Price per square foot: $194/sqft
    • Tax assessed value: $205,300
    • Annual tax amount: $4,893
    • Date on market: 4/28/2026
    • Cumulative days on market: 46 days
    • Listing terms: Cash,Conventional

    Price history

    DateEventPrice
    7/2/2026Sold$256,000-1.5%$194/sqft
    Source: MLS Now #5204716 Report a problem
    6/10/2026Pending sale$259,900$197/sqft
    Source: MLS Now #5204716 Report a problem
    4/28/2026Listed for sale$259,900$197/sqft
    Source: MLS Now #5204716 Report a problem
    1/1/2026Listing removed$259,900$197/sqft
    Source: BHHS broker feed #5113922 Report a problem
    12/1/2025Pending sale$259,900$197/sqft
    Source: MLS Now #5113922 Report a problem
    10/2/2025Price change$259,900-1.9%$197/sqft
    Source: MLS Now #5113922 Report a problem
    8/12/2025Price change$265,000-1.8%$201/sqft
    Source: MLS Now #5113922 Report a problem
    5/23/2025Listed for sale$269,900$204/sqft
    Source: MLS Now #5113922 Report a problem
    4/22/2025Pending sale$269,900$204/sqft
    Source: MLS Now #5113922 Report a problem
    4/11/2025Listed for sale$269,900-3.6%$204/sqft
    Source: MLS Now #5113922 Report a problem
    4/6/2025Listing removed$279,900$212/sqft
    Source: BHHS broker feed #5087582 Report a problem
    12/2/2024Listed for sale$279,900$212/sqft
    Source: BHHS broker feed #5087582 Report a problem

    Public tax history

    YearProperty taxesTax assessment
    2025$4,724 +15.4%$71,860
    2024$4,094 +52.7%$71,860 +52.9%
    2023$2,680 -0.2%$47,010
    2022$2,686 -1.7%$47,010
    2021$2,732 +11.5%$47,010 +17%
    2020$2,449 -37.5%$40,180
    2019$3,917 +65.9%$40,180
    2018$2,362 -25.5%$40,180 +18.1%
    2017$3,169 +56.6%$34,030
    2016$2,024 $34,030
    2015$2,024 +2.1%$34,030 +2%
    2014$1,982 +1.3%$33,360
    2013$1,957 +18%$33,360
    2012$1,658 +642.8%$33,360 -26.8%
    2011$223 -90%$45,580
    2010$2,233 +1%$45,580
    2009$2,211 -7.2%$45,580 -9%
    2008$2,382 +14.6%$50,090
    2007$2,078 -16.3%$50,090
    2006$2,481 +13.2%$50,090 +12.8%
    2005$2,193 +3.5%$44,420
    2004$2,119 +10.8%$44,420
    2003$1,912 +1.1%$44,420 +7.6%
    2002$1,892 -33.4%$41,300
    2001$2,841 $41,300
    2000$2,841 $41,300
    Find assessor info on the county website

    Neighborhood: 44144

    Nearby schools

    GreatSchools rating
    Schools provided by the listing agent
    • District: Brooklyn CSD - 1807

    Source: MLS Now. This data may not be complete. We recommend contacting the local school district to confirm school assignments for this home.

    Get a cash offer in 3 minutes
    Find out how much your home could sell for in as little as 3 minutes with a no-obligation cash offer.
    Estimated market value
    $256,200
    Get a cash offer in 3 minutes
    Find out how much your home could sell for in as little as 3 minutes with a no-obligation cash offer.
    Estimated market value
    $256,200