Welcome to the sought-after lake community of Bridgetown—where lifestyle, comfort, and convenience come together in one of the area's most desirable established neighborhoods. This well-maintained 3-bedroom, 2-bath home offers a spacious and versatile layout designed for both everyday living and entertaining. Inside, you'll find an inviting eat-in kitchen, a formal dining room, and multiple living spaces including a large den, living room, and a great room—plenty of space to gather, host, or simply spread out and relax. Step outside your door and enjoy everything this exceptional community has to offer. Bridgetown features two scenic lakes with fishing and boating access, a beach area, boat ramps, fishing docks, park, playground, and a community center with regular neighborhood activities. It's a true lake lifestyle setting with a strong sense of community. Located within the award-winning Lewisburg school district and offering the added benefit of no city taxes, this home delivers both value and quality of life. 100% financing is available for qualified buyers, making this an even more accessible opportunity. With its solid condition and generous floor plan, this home is PRICED TO SELL and ready for your personal touch.
Closed
Price Unknown
4830 Big Horn Dr S, Nesbit, MS 38651
3beds
2,293sqft
Residential, Single Family Residence
Built in 1975
0.59 Acres Lot
$289,100 Zestimate®
$--/sqft
$2,232 Estimated rent
Home value
$289,100
$266,000 - $315,000
$2,232/mo
Zestimate® history
Owner options
List your home for rent
$2,232/mo
Rent Zestimate®
Find your next renter with Zillow Rental Manager. Plus, with online applications, you can quickly screen prospective tenants – for free.
$2,232/mo
Rent Zestimate®
Refinance and save
$400/mo
Est. payment
Refinancing to a lower rate could help reduce your monthly payments and save thousands over the life of the loan.
$400/mo
Est. payment
Explore your selling options
Work with a Zillow partner agent
Leverage their expertise and Zillow's premium Showcase listings to get your home seen by more buyers.
Get startedList with your own agent
Get your home in front of millions of buyers by listing it on Zillow.
Learn how to do itSell it yourself
Take full control of how buyers see your home on Zillow by listing For Sale by Owner (FSBO).
List your homeWhat's special
Beach areaFishing docksBoat rampsSpacious and versatile layoutMultiple living spacesLarge denFormal dining room
Zillow last checked:
Listing updated:
Listed by:
Steven K Riles 901-620-9285,
Dream Maker Realty
Bought with:
Vincent R Smith, S-53162
Re/Max Experts
Source: MLS United,MLS#: 4154490
Facts & features
Interior
Bedrooms & bathrooms
- Bedrooms: 3
- Bathrooms: 2
- Full bathrooms: 2
Heating
- Central
Cooling
- Central Air, Electric, Gas
Appliances
- Included: Dishwasher, Oven, Refrigerator, Washer/Dryer, Water Heater
- Laundry: In Hall
Features
- Ceiling Fan(s), Eat-in Kitchen, Entrance Foyer, High Speed Internet, Pantry, Storage, Double Vanity
- Flooring: Carpet, Linoleum, Tile
- Doors: Dead Bolt Lock(s), Storm Door(s)
- Has fireplace: Yes
- Fireplace features: Great Room, Stone
Interior area
- Total structure area: 2,293
- Total interior livable area: 2,293 sqft
Property
Parking
- Total spaces: 1
- Parking features: Attached Carport, Driveway, Storage, Concrete
- Carport spaces: 1
- Has uncovered spaces: Yes
Features
- Levels: One
- Stories: 1
- Patio & porch: Front Porch, Rear Porch
- Exterior features: None
- Fencing: Back Yard,Wood
Lot
- Size: 0.59 Acres
- Features: Few Trees, Rectangular Lot
Details
- Additional structures: Shed(s)
- Parcel number: 2076230100009600
Construction
Type & style
- Home type: SingleFamily
- Property subtype: Residential, Single Family Residence
Materials
- Siding, Stone
- Foundation: Slab
- Roof: Shingle
Condition
- Move In Ready
- New construction: No
- Year built: 1975
Utilities & green energy
- Sewer: Public Sewer
- Water: Public
- Utilities for property: Electricity Connected, Natural Gas Connected, Sewer Connected, Water Connected
Community & HOA
Community
- Features: Clubhouse, Fishing, Lake, Park, Playground
- Subdivision: Bridgetown
HOA
- Has HOA: Yes
- Services included: Maintenance Grounds
- HOA fee: $400 annually
Location
- Region: Nesbit
Financial & listing details
- Tax assessed value: $122,596
- Annual tax amount: $393
- Date on market: 7/1/2026
- Electric utility on property: Yes
Price history
| Date | Event | Price |
|---|---|---|
| 8/13/2026 | Sold | -- |
Source: MLS United #4154490 Report a problem | ||
| 7/20/2026 | Pending sale | $289,000$126/sqft |
Source: MLS United #4154490 Report a problem | ||
| 7/11/2026 | Price change | $289,000-3.6%$126/sqft |
Source: MLS United #4154490 Report a problem | ||
| 7/1/2026 | Listed for sale | $299,900$131/sqft |
Source: MLS United #4154490 Report a problem | ||
Public tax history
| Year | Property taxes | Tax assessment |
|---|---|---|
| 2025 | $393 -17.5% | $12,260 |
| 2024 | $476 | $12,260 |
| 2023 | $476 | $12,260 |
| 2022 | $476 | $12,260 |
| 2021 | $476 | $12,260 |
| 2020 | $476 | $12,260 |
| 2019 | $476 | $12,260 |
| 2018 | $476 +7% | $12,260 +2.9% |
| 2017 | $445 | $11,915 |
| 2016 | $445 -62.9% | $11,915 -43.6% |
| 2015 | $1,200 +169.9% | $21,130 +77.3% |
| 2014 | $445 | $11,915 |
| 2013 | $445 | $11,915 |
| 2010 | -- | $11,915 |
| 2009 | -- | $11,915 -1.1% |
| 2008 | -- | $12,044 |
Find assessor info on the county website
Neighborhood: 38651
Nearby homes
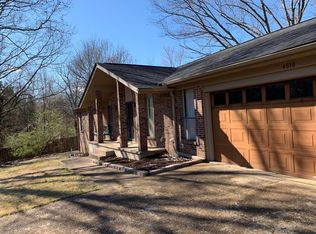
- $305,0004 bd3 ba2.1k sqft4821 Victoria Dr, Nesbit, MS 38651Off Market
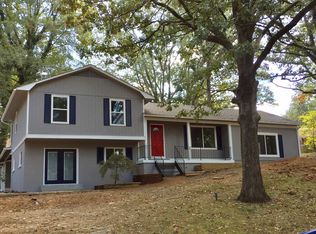
- $302,8003 bd2 ba2.3k sqft4810 Big Horn Dr S, Nesbit, MS 38651Off Market
- $237,100-- bd-- ba1.4k sqft4860 Big Horn Dr S, Oakland, MS 38651Off Market
- $10,801-- bd-- ba198 sqft4860 Big Horn Dr S, Nesbit, MS 38651Off Market
- $239,2004 bd-- ba1.3k sqft4851 Victoria Dr, Nesbit, MS 38651Off Market
- $257,4004 bd2 ba1.6k sqft4831 Big Horn Dr S, Nesbit, MS 38651Off Market
- $313,3003 bd2 ba1.9k sqft2081 Victoria Dr, Nesbit, MS 38651Off Market
- $--3 bd2 ba1.4k sqft4821 Big Horn Dr S, Nesbit, MS 38651Sold
Nearby schools
GreatSchools rating
- 10/10Lewisburg IntermediateGrades: 4-5Distance: 2.5 mi
- 9/10Lewisburg Middle SchoolGrades: 6-8Distance: 6.7 mi
- 9/10Lewisburg High SchoolGrades: 9-12Distance: 2.5 mi
Schools provided by the listing agent
- Elementary: Lewisburg
- Middle: Lewisburg Middle
- High: Lewisburg
Source: MLS United. This data may not be complete. We recommend contacting the local school district to confirm school assignments for this home.
Sell for more on Zillow
Get a Zillow Showcase℠ listing at no additional cost and you could sell for .
$289,100
2% more
+$5,782
With Zillow Showcase(estimated)
$294,882
Sell for more on Zillow
Get a Zillow Showcase℠ listing at no additional cost and you could sell for .
$289,100
2% more
+$5,782
With Zillow Showcase(estimated)
$294,882
- Mississippi
- DeSoto County
- Nesbit
- 38651
- 4830 Big Horn Dr S
