Skip main navigation
Closed
  • $375,000

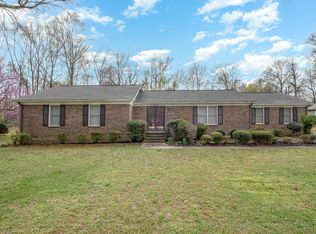
    4830 Carnbrook Pl, Charlotte, NC 28212

    4beds
    1,911sqft
    Single Family Residence
    Built in 1987
    0.56 Acres Lot
    $374,500 Zestimate®
    $196/sqft
    $2,376 Estimated rent

    Home value

    $374,500

    $345,000 - $408,000

    $2,376/mo

    Zestimate® history
    Loading
    Loading...

    Owner options

    List your home for rent

    $2,376/mo

    Rent Zestimate®

    Find your next renter with Zillow Rental Manager. Plus, with online applications, you can quickly screen prospective tenants – for free.

    Learn more

    $2,376/mo

    Rent Zestimate®

    Refinance and save

    $2,226/mo

    Est. payment

    Refinancing to a lower rate could help reduce your monthly payments and save thousands over the life of the loan.

    See today's rates

    $2,226/mo

    Est. payment

    Explore your selling options

    Work with a Zillow partner agent

    Leverage their expertise and Zillow's premium Showcase listings to get your home seen by more buyers.

    Get started

    List with your own agent

    Get your home in front of millions of buyers by listing it on Zillow.

    Learn how to do it

    Sell it yourself

    Take full control of how buyers see your home on Zillow by listing For Sale by Owner (FSBO).

    List your home

    What's special

    Large lot offers privacyStylish new flooringSpacious half-acre cul-de-sac lotOpen-concept first floorSleek granite countertops
    Welcome to 4830 Carnbrook Place, a beautifully updated home located on a spacious half-acre cul-de-sac lot in Charlotte, NC. This lovely residence underwent a full refresh in 2021, featuring new stainless steel kitchen appliances, sleek granite countertops, a new roof, and stylish new flooring throughout. The open-concept first floor boasts a bright and airy great room, seamlessly flowing into the kitchen and dining areas, perfect for both entertaining and everyday living. Upstairs, you'll find three generously sized secondary bedrooms and a primary suite with a deluxe bath for ultimate relaxation. The large lot offers privacy and ample outdoor space for recreation. Conveniently located with easy access to shopping, dining, and major highways, this home is an ideal blend of modern updates and comfortable living. Don't miss the chance to make this move-in ready gem your own!

    Zillow last checked:

    Listing updated:

    Listing Provided by:

    Nancy Buckstad nancy@candyandnancy.com,

    EXP Realty LLC Mooresville

    Bought with:

    Andrea Vacaflor Ayoroa

    Coldwell Banker Realty

    Source: Canopy MLS as distributed by MLS GRID,MLS#: 4207998MLS Logo

    Facts & features

    Interior

    Bedrooms & bathrooms
    • Bedrooms: 4
    • Bathrooms: 3
    • Full bathrooms: 2
    • 1/2 bathrooms: 1
    Primary bedroom
    • Level: Upper
    Bedroom s
    • Level: Upper
    Bedroom s
    • Level: Upper
    Bedroom s
    • Level: Upper
    Bathroom half
    • Level: Main
    Bathroom full
    • Level: Upper
    Bathroom full
    • Level: Upper
    Breakfast
    • Level: Main
    Dining room
    • Level: Main
    Great room
    • Level: Main
    Kitchen
    • Level: Main
    Laundry
    • Level: Main
    Heating
    • Forced Air, Natural Gas
    Cooling
    • Central Air, Electric
    Appliances
    • Included: Dishwasher, Disposal, Electric Oven, Electric Range, Microwave, Refrigerator, Self Cleaning Oven
    • Laundry: Laundry Room, Main Level
    Features
    • Flooring: Carpet, Laminate
    • Has basement: No
    • Fireplace features: Great Room
    Interior area
    • Total structure area: 1,911
    • Total interior livable area: 1,911 sqft
    • Finished area above ground: 1,911
    • Finished area below ground: 0

    Property

    Parking
    • Total spaces: 2
    • Parking features: Driveway, Attached Garage, Garage Door Opener, Garage Faces Front, Garage on Main Level
    • Attached garage spaces: 2
    • Has uncovered spaces: Yes
    Features
    • Levels: Two
    • Stories: 2
    Lot
    • Size: 0.56 Acres
    • Dimensions: 150 x 221 x 64 x 232 x 28
    • Features: Cul-De-Sac
    Details
    • Parcel number: 10309506
    • Zoning: N1-A
    • Special conditions: Standard

    Construction

    Type & style
    • Home type: SingleFamily
    • Architectural style: Traditional
    • Property subtype: Single Family Residence
    Materials
    • Hardboard Siding
    • Foundation: Crawl Space
    • Roof: Composition
    Condition
    • New construction: No
    • Year built: 1987

    Utilities & green energy

    • Sewer: Public Sewer
    • Water: City
    • Utilities for property: Cable Connected, Electricity Connected

    Community & neighborhood

    Security
    • Security features: Smoke Detector(s)
    Location
    • Region: Charlotte
    • Subdivision: Verndale Farms

    Other

    Other facts
    • Listing terms: Cash,Conventional,FHA,VA Loan
    • Road surface type: Concrete, Paved

    Price history

    DateEventPrice
    4/21/2025Sold$375,000-1.3%$196/sqft
    Source: Canopy MLS as distributed by MLS GRID #4207998 Report a problem
    1/17/2025Listed for sale$379,900-53.2%$199/sqft
    Source: Canopy MLS as distributed by MLS GRID #4207998 Report a problem
    11/19/2024Listing removed$2,140$1/sqft
    Source: Zillow Rentals Report a problem
    11/2/2024Listed for rent$2,140+7.3%$1/sqft
    Source: Zillow Rentals Report a problem
    5/11/2022Sold$812,000+138.8%$425/sqft
    Source: Public Record Report a problem
    4/2/2022Listing removed--
    Source: Zillow Rental Network Premium Report a problem
    2/25/2022Price change$1,995-1.2%$1/sqft
    Source: Zillow Rental Network Premium Report a problem
    2/11/2022Listed for rent$2,020$1/sqft
    Source: Zillow Rental Network Premium Report a problem
    10/29/2021Sold$340,000+10%$178/sqft
    Source: Canopy MLS as distributed by MLS GRID #3774629 Report a problem
    8/23/2021Contingent$309,000$162/sqft
    Source: Canopy MLS as distributed by MLS GRID #3774629 Report a problem
    8/18/2021Listed for sale$309,000+243.3%$162/sqft
    Source: Canopy MLS as distributed by MLS GRID #3774629 Report a problem
    2/8/2021Sold$90,000$47/sqft
    Source: Public Record Report a problem

    Public tax history

    YearProperty taxesTax assessment
    2025$2,477 $300,200
    2024-- $300,200
    2023-- $300,200 +95.1%
    2022-- $153,900
    2021-- $153,900
    2020$1,592 +1%$153,900
    2019$1,577 +24.1%$153,900 +68.8%
    2018$1,270 +2.9%$91,200
    2017$1,234 $91,200
    2016$1,234 $91,200
    2015$1,234 -20.3%$91,200 -21.2%
    2014$1,548 $115,700
    2013-- $115,700 -0.3%
    2012-- $116,100
    2011-- $116,100 -6.2%
    2010-- $123,800
    2009-- $123,800
    2008-- $123,800
    2007-- $123,800
    2006-- $123,800
    2005-- $123,800
    2004-- $123,800
    2003-- $123,800 +9.9%
    2002-- $112,660
    2001-- $112,660
    2000-- $112,660

    Find assessor info on the county website

    Neighborhood: Eastland-Wilora Lake

    Nearby schools

    GreatSchools rating
    Schools provided by the listing agent
    • Elementary: Lawrence Orr
    • Middle: Cochrane
    • High: Garinger

    Source: Canopy MLS as distributed by MLS GRID. This data may not be complete. We recommend contacting the local school district to confirm school assignments for this home.

    Get a cash offer in 3 minutes
    Find out how much your home could sell for in as little as 3 minutes with a no-obligation cash offer.
    Estimated market value
    $374,500
    Get a cash offer in 3 minutes
    Find out how much your home could sell for in as little as 3 minutes with a no-obligation cash offer.
    Estimated market value
    $374,500