Extensively updated 2 bedroom 2 full bath condo + half bath with bonus living-flex space on 3rd floor & additional flex space in the primary bedroom as well as private balcony. Updates include recent paint throughout, refinished and stained wood floors, cleaned and polish slate flooring, 2 Trane HVAC units installed in 2017 with parts warranty until 2027, LED lightbulbs throughout. Oversized primary with additional space for a sitting area or office space and two closets. Ensuite bath with water closet, dual vanities, separate soaking tub and shower. Open bonus space on third floor great for second living area or large study. Backyard renovation and landscaping including staining at fence, and more! You do not want to miss out on this open and flexible floorplan. Home is priced below appraised value! Refrigerator to convey.The gated community is conveniently located minutes from the Medical District and downtown, with easy access to major roads and highways, shopping, dining and more.
For sale
Price cut: $39K (6/21)
$399,999
4830 Cedar Springs Rd APT 32, Dallas, TX 75219
2beds
2,209sqft
:
Get pre-qualified$3,339/mo
Condominium
Built in 2005
-- sqft lot
$-- Zestimate®
$181/sqft
$395/mo HOA
What's special
Private balconyRecent paint throughoutLed lightbulbs throughoutOpen and flexible floorplan
- 120 days |
- 229 |
- 8 |
Zillow last checked:
Listing updated:
Listed by:
Rebecca Levy 0600422 214-369-6000,
Dave Perry Miller Real Estate 214-369-6000
Source: NTREIS,MLS#: 21232435
Facts & features
Interior
Bedrooms & bathrooms
- Bedrooms: 2
- Bathrooms: 3
- Full bathrooms: 2
- 1/2 bathrooms: 1
Primary bedroom
- Level: Third
- Dimensions: 24 x 14
Bedroom
- Level: First
- Dimensions: 14 x 12
Bonus room
- Level: Third
- Dimensions: 11 x 11
Dining room
- Level: Second
- Dimensions: 19 x 2
Kitchen
- Level: Second
- Dimensions: 15 x 10
Living room
- Level: Second
- Dimensions: 19 x 15
Appliances
- Included: Dishwasher, Disposal, Gas Range, Microwave, Refrigerator
Features
- Decorative/Designer Lighting Fixtures, Double Vanity, Granite Counters, Kitchen Island, Open Floorplan, Pantry, Walk-In Closet(s)
- Has basement: No
- Has fireplace: No
Interior area
- Total interior livable area: 2,209 sqft
Video & virtual tour
Property
Parking
- Total spaces: 4
- Parking features: Door-Multi, Garage Faces Front, Garage, Garage Door Opener
- Attached garage spaces: 2
- Carport spaces: 2
Features
- Levels: Three Or More
- Pool features: None
Lot
- Size: 1.94 Acres
Details
- Parcel number: 00C08260000700032
Construction
Type & style
- Home type: Condo
- Property subtype: Condominium
- Attached to another structure: Yes
Condition
- Year built: 2005
Utilities & green energy
- Sewer: Public Sewer
- Water: Public
- Utilities for property: Cable Available, Sewer Available, Water Available
Community & HOA
Community
- Subdivision: Carreras Twnhms Condos
HOA
- Has HOA: Yes
- Services included: Association Management, Maintenance Grounds, Trash
- HOA fee: $395 monthly
- HOA name: Carreras Townhomes Condo
- HOA phone: 214-239-4532
Location
- Region: Dallas
Financial & listing details
- Price per square foot: $181/sqft
- Tax assessed value: $369,380
- Annual tax amount: $8,256
- Date on market: 4/8/2026
- Cumulative days on market: 121 days
- Listing terms: Cash,Conventional
- Exclusions: shelving in the garage
Estimated market value
Not available
Estimated sales range
Not available
Not available
Price history
| Date | Event | Price |
|---|---|---|
| 6/21/2026 | Price change | $399,999-8.9%$181/sqft |
Source: NTREIS #21232435 Report a problem | ||
| 4/8/2026 | Listed for sale | $439,000$199/sqft |
Source: NTREIS #21232435 Report a problem | ||
| 1/23/2026 | Listing removed | $439,000$199/sqft |
Source:  Dave Perry Miller & Associates - An Ebby Halliday Company #21002899 Report a problem Dave Perry Miller & Associates - An Ebby Halliday Company #21002899 Report a problem | ||
| 11/21/2025 | Price change | $439,000-2.2%$199/sqft |
Source: NTREIS #21002899 Report a problem | ||
| 10/16/2025 | Price change | $449,000-1.3%$203/sqft |
Source: NTREIS #21002899 Report a problem | ||
| 9/25/2025 | Price change | $455,000-0.9%$206/sqft |
Source: NTREIS #21002899 Report a problem | ||
| 9/5/2025 | Price change | $459,000-1.3%$208/sqft |
Source: NTREIS #21002899 Report a problem | ||
| 8/9/2025 | Listed for sale | $465,000$211/sqft |
Source: NTREIS #21002899 Report a problem | ||
Public tax history
| Year | Property taxes | Tax assessment |
|---|---|---|
| 2025 | $8,225 +37.6% | $369,380 |
| 2024 | $5,976 +2.5% | $369,380 +4.5% |
| 2023 | $5,831 -17.2% | $353,320 |
| 2022 | $7,040 -7.2% | $353,320 |
| 2021 | $7,585 -2.8% | $353,320 |
| 2020 | $7,802 -3.6% | $353,320 -2.8% |
| 2019 | $8,098 -4% | $363,480 |
| 2018 | $8,434 +15.5% | $363,480 +9.9% |
| 2017 | $7,300 +1.9% | $330,800 |
| 2016 | $7,164 +18.5% | $330,800 +6.6% |
| 2015 | $6,044 | $310,380 +15.6% |
| 2014 | $6,044 | $268,520 |
| 2013 | -- | -- |
| 2012 | -- | -- |
| 2011 | -- | -- |
| 2010 | -- | -- |
| 2009 | -- | -- |
| 2008 | -- | -- |
| 2007 | -- | -- |
Find assessor info on the county website
Monthly payment
Est. payment
Payment breakdown
Explore the cost of this home by adjusting the details. Changes won't be saved.Climate risks
Neighborhood: 75219
Nearby schools
GreatSchools rating
- 7/10Maple Lawn Elementary SchoolGrades: PK-5Distance: 0.6 mi
- 4/10Thomas J Rusk Middle SchoolGrades: 6-8Distance: 0.8 mi
- 3/10North Dallas High SchoolGrades: 9-12Distance: 1.7 mi
Schools provided by the listing agent
- Elementary: Maplelawn
- Middle: Rusk
- High: North Dallas
- District: Dallas ISD
Source: NTREIS. This data may not be complete. We recommend contacting the local school district to confirm school assignments for this home.
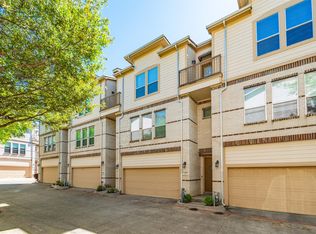
- $--2 bd3 ba1.9k sqft4830 Cedar Springs Rd APT 5, Dallas, TX 75219Sold
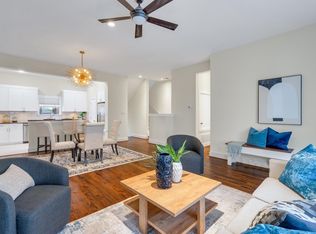
- $--2 bd3 ba2k sqft4830 Cedar Springs Rd APT 12, Dallas, TX 75219Sold
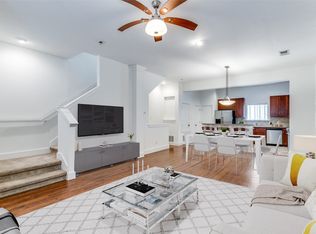
- $--2 bd3 ba1.5k sqft4830 Cedar Springs Rd APT 38, Dallas, TX 75219Sold
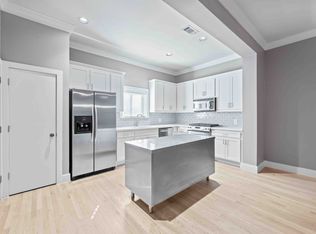
- $353,8002 bd3 ba1.5k sqft4830 Cedar Springs Rd APT 39, Dallas, TX 75219Off Market
- $--2 bd3 ba1.5k sqft4830 Cedar Springs Rd APT 19, Dallas, TX 75219Sold
- $--2 bd3 ba2k sqft4830 Cedar Springs Rd APT 1, Dallas, TX 75219Sold
- $--2 bd3 ba1.9k sqft4830 Cedar Springs Rd #31, Dallas, TX 75219Sold
- $389,0002 bd3 ba1.9k sqft4830 Cedar Springs Rd #30, Dallas, TX 75219For Sale
A local agent can set up tours, give advice and negotiate with sellers.
Similar homes
- $389,0002 bd3 ba1.9k sqft4830 Cedar Springs Rd #30, Dallas, TX 75219For Sale
 MLS ID #21304411, Elizabeth Gassos. NTREIS
 - $315,0002 bd3 ba1.1k sqft4203 Holland Ave APT 10, Dallas, TX 75219For Sale
 MLS ID #21350247, Debbie Sherrington. NTREIS
 - $425,0002 bd3 ba1.5k sqft3003 Douglas Ave Unit 29, Dallas, TX 75219For Sale
 MLS ID #21264677, Todd Tramonte. NTREIS
 - $469,4502 bd3 ba1.7k sqft3111 Cedarplaza Ln APT 103, Dallas, TX 75235For Sale
 MLS ID #21338123, James Donovan. NTREIS
 - $475,0002 bd3 ba1.9k sqft4315 Holland Ave APT 12, Dallas, TX 75219For SaleMLS ID #21145842, Mary Beth Harrison. NTREIS
- $474,9002 bd3 ba1.5k sqft4039 Congress Ave Suite 201, Dallas, TX 75219For SaleMLS ID #21339977, Christina White. NTREIS
- $469,0002 bd3 ba1.7k sqft3204 Wycliff Ave #3216, Dallas, TX 75219For SaleMLS ID #21213085, Lance Blann. NTREIS
- $564,9002 bd3 ba2k sqft4211 Rawlins St Unit 420, Dallas, TX 75219For SaleMLS ID #21277674, Katherine Meyers. NTREIS
- $399,9992 bd2 ba1.6k sqft5710 McCommas Blvd #103, Dallas, TX 75206For SaleMLS ID #21297070, Laura Reynolds. NTREIS
- $559,0003 bd4 ba1.9k sqft4211 Rawlins St Unit 252, Dallas, TX 75219For SaleMLS ID #21261396, Katherine Meyers. NTREIS
- $437,5002 bd3 ba1.8k sqft4605 Lester Dr, Dallas, TX 75219For SaleMLS ID #21285105, Seychelle Van Poole. NTREIS
- $437,5003 bd4 ba1.9k sqft2326 Stutz Dr Unit 106, Dallas, TX 75235For SaleMLS ID #21317560, Adam Kieu. NTREIS
- $469,0003 bd3 ba2k sqft3200 Ross Ave APT 28, Dallas, TX 75204For SaleMLS ID #21318489, Chase Bray. NTREIS
- $410,0002 bd3 ba1.6k sqft5618 Lindell Ave #7, Dallas, TX 75206For SaleMLS ID #21163400, Steve Atkinson. NTREIS
- $480,0004 bd2 ba1.9k sqft2143 Kessler Ct #38, Dallas, TX 75208For SaleMLS ID #21345643, Chris Brumfield. NTREIS
- $564,0002 bd3 ba1.7k sqft4222 Bowser Ave APT B, Dallas, TX 75219For SaleMLS ID #21280814, Dorothy Jeffress. NTREIS
- $445,0002 bd3 ba1.4k sqft1900 Caddo St Unit 2, Dallas, TX 75204For SaleMLS ID #21311450, Taffney Wilson. NTREIS
- $449,9991 bd2 ba1.1k sqft4241 Buena Vista St APT 2, Dallas, TX 75205For SaleMLS ID #21297782, Timothy Booth. NTREIS
- $420,0002 bd2 ba1.5k sqft5609 Lindell Ave #3, Dallas, TX 75206For SaleMLS ID #21212095, Eunice Pettaway. NTREIS
- $329,9002 bd3 ba1.3k sqft7492 E Northwest Hwy #143, Dallas, TX 75231For SaleMLS ID #21266658, Joe Atkins. NTREIS
