OPEN HOUSE CANCELLED FOR SUNDAY 7/26! Just what you have been waiting for! This stunning home is nestled in the highly sought-after Royal Creek neighborhood. Boasting both formal and informal living areas, this home is perfect for entertaining and everyday living. Downstairs there is a versatile office/den and a full bathroom. The family room, featuring a gas fireplace, connects to the kitchen, which is equipped with gas appliances, gorgeous cabinetry, and a convenient island. Sliding doors off the kitchen lead to a beautiful backyard oasis with no neighbors behind you! The beautifully landscaped .24 acre backyard comes ready for summer entertaining with a covered patio and also a covered hot tub, ideal for relaxing after a long day. Upstairs, you will find a spacious bonus room that can serve as an additional living space, office, or play area. The primary suite is a true retreat with its private bathroom, double sinks, shower, soaking tub, and a generous walk-in closet. The other two bedrooms are also well-appointed and share access to the hall bathroom, ensuring comfort and convenience for everyone. The oversized fenced backyard is designed for easy maintenance with a sprinkler system, allowing you to enjoy your outdoor space without the hassle of extensive upkeep. Additionally, the 3-car garage provides ample storage and parking options. This home is a perfect blend of elegance, functionality, and comfort, making it an ideal choice for discerning buyers. Don't miss the opportunity to make this dream home yours!
Sold
$539,000
4830 Chancellor Ln, Eugene, OR 97402
3beds
2,232sqft
Residential, Single Family Residence
Built in 2005
10,454 Square Feet Lot
$552,300 Zestimate®
$241/sqft
$2,744 Estimated rent
Home value
$552,300
$525,000 - $580,000
$2,744/mo
Zestimate® history
Owner options
List your home for rent
$2,744/mo
Rent Zestimate®
Find your next renter with Zillow Rental Manager. Plus, with online applications, you can quickly screen prospective tenants – for free.
$2,744/mo
Rent Zestimate®
Refinance and save
$3,732/mo
Est. payment
Refinancing to a lower rate could help reduce your monthly payments and save thousands over the life of the loan.
$3,732/mo
Est. payment
Explore your selling options
Work with a Zillow partner agent
Leverage their expertise and Zillow's premium Showcase listings to get your home seen by more buyers.
Get startedList with your own agent
Get your home in front of millions of buyers by listing it on Zillow.
Learn how to do itSell it yourself
Take full control of how buyers see your home on Zillow by listing For Sale by Owner (FSBO).
List your homeWhat's special
Zillow last checked:
Listing updated:
Listed by:
Krista Harrison 541-554-2899,
Triple Oaks Realty LLC
Bought with:
Katie Colter, 201225434
Colter Home Co.
Source: RMLS (OR),MLS#: 24240263
Facts & features
Interior
Bedrooms & bathrooms
- Bedrooms: 3
- Bathrooms: 3
- Full bathrooms: 3
- Main level bathrooms: 1
Rooms
- Room types: Laundry, Bonus Room, Den, Bedroom 2, Bedroom 3, Dining Room, Family Room, Kitchen, Living Room, Primary Bedroom
Primary bedroom
- Features: Wallto Wall Carpet
- Level: Upper
Bedroom 2
- Features: Wallto Wall Carpet
- Level: Upper
Bedroom 3
- Features: Wallto Wall Carpet
- Level: Upper
Dining room
- Features: Living Room Dining Room Combo, Laminate Flooring
- Level: Main
Family room
- Features: Fireplace
- Level: Main
Kitchen
- Features: Dishwasher, Disposal, Gas Appliances, Free Standing Range, Free Standing Refrigerator, Laminate Flooring
- Level: Main
Living room
- Features: Living Room Dining Room Combo, Laminate Flooring
- Level: Main
Heating
- Forced Air, Fireplace(s)
Cooling
- Heat Pump
Appliances
- Included: Dishwasher, Disposal, Free-Standing Gas Range, Free-Standing Refrigerator, Microwave, Washer/Dryer, Gas Appliances, Free-Standing Range, Gas Water Heater
Features
- Built-in Features, Living Room Dining Room Combo, Granite, Kitchen Island, Tile
- Flooring: Laminate, Vinyl, Wall to Wall Carpet
- Windows: Double Pane Windows, Vinyl Frames
- Number of fireplaces: 1
- Fireplace features: Gas
Interior area
- Total structure area: 2,232
- Total interior livable area: 2,232 sqft
Property
Parking
- Total spaces: 3
- Parking features: Driveway, On Street, Garage Door Opener, Attached
- Attached garage spaces: 3
- Has uncovered spaces: Yes
Features
- Levels: Two
- Stories: 2
- Patio & porch: Patio, Porch
- Exterior features: Yard
- Has spa: Yes
- Spa features: Free Standing Hot Tub
- Fencing: Fenced
- Has view: Yes
- View description: Seasonal
Lot
- Size: 10,454 Square Feet
- Features: Level, Seasonal, Sprinkler, SqFt 10000 to 14999
Details
- Additional structures: Gazebo
- Parcel number: 1754074
Construction
Type & style
- Home type: SingleFamily
- Architectural style: Craftsman
- Property subtype: Residential, Single Family Residence
Materials
- Cement Siding
- Foundation: Pillar/Post/Pier
- Roof: Composition
Condition
- Resale
- New construction: No
- Year built: 2005
Utilities & green energy
- Gas: Gas
- Sewer: Public Sewer
- Water: Public
Community & HOA
HOA
- Has HOA: Yes
- Amenities included: Commons, Management
- HOA fee: $250 annually
Location
- Region: Eugene
Financial & listing details
- Price per square foot: $241/sqft
- Tax assessed value: $581,845
- Annual tax amount: $4,572
- Date on market: 6/27/2024
- Cumulative days on market: 29 days
- Listing terms: Cash,Conventional,FHA,VA Loan
- Road surface type: Paved
Price history
| Date | Event | Price |
|---|---|---|
| 8/23/2024 | Sold | $539,000$241/sqft |
Source:  RMLS (OR) #24240263 Report a problem RMLS (OR) #24240263 Report a problem | ||
| 8/12/2024 | Pending sale | $539,000+49.3%$241/sqft |
Source: RMLS (OR) #24240263 Report a problem | ||
| 4/28/2006 | Sold | $361,048$162/sqft |
Source: Public Record Report a problem | ||
Public tax history
| Year | Property taxes | Tax assessment |
|---|---|---|
| 2025 | $4,833 +2.6% | $277,840 +3% |
| 2024 | $4,711 +3% | $269,748 +3% |
| 2023 | $4,573 +4.3% | $261,892 +3% |
| 2022 | $4,385 +2.2% | $254,265 +3% |
| 2021 | $4,293 +3% | $246,860 +3% |
| 2020 | $4,168 +5.2% | $239,670 +3% |
| 2019 | $3,963 +2.9% | $232,690 +3% |
| 2018 | $3,852 | $225,913 +3% |
| 2017 | $3,852 +4.6% | $219,333 +3% |
| 2016 | $3,681 +2.6% | $212,945 +3% |
| 2015 | $3,588 +2% | $206,743 +3% |
| 2014 | $3,517 +4.8% | $200,721 +3% |
| 2013 | $3,354 +5.8% | $194,875 +3% |
| 2012 | $3,170 | $189,199 +3% |
| 2011 | -- | $183,688 +3% |
| 2010 | -- | $178,338 +3% |
| 2009 | -- | $173,144 +3% |
| 2008 | -- | $168,101 +3% |
| 2007 | -- | $163,205 +71.6% |
| 2006 | -- | $95,090 |
Find assessor info on the county website
Neighborhood: Bethel
Nearby homes
- $487,9003 bd2 ba1.8k sqft1117 Ludgate Dr, Eugene, OR 97402Off Market
- $425,0003 bd2 ba1.4k sqft4854 Chancellor Ln, Eugene, OR 97402Sold
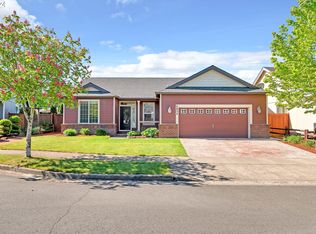
- $342,1003 bd1 ba1k sqft1220 Candlelight Dr, Eugene, OR 97402Off Market
- $564,4005 bd3 ba1.4k sqft1129 Ludgate Dr, Eugene, OR 97402Off Market
- $491,4004 bd2 ba2k sqft4876 Chancellor Ln, Eugene, OR 97402Off Market
- $326,8002 bd1 ba1k sqft1240 Candlelight Dr, Eugene, OR 97402Off Market
- $488,3004 bd2 ba1.8k sqft1124 Ludgate Dr, Eugene, OR 97402Off Market
- $450,0003 bd2 ba1.8k sqft4829 Stagecoach Rd, Eugene, OR 97402Sold
Nearby schools
GreatSchools rating
- 4/10Prairie Mountain SchoolGrades: K-8Distance: 0.5 mi
- 4/10Willamette High SchoolGrades: 9-12Distance: 0.9 mi
Schools provided by the listing agent
- Elementary: Danebo
- Middle: Prairie Mtn
- High: Willamette
Source: RMLS (OR). This data may not be complete. We recommend contacting the local school district to confirm school assignments for this home.
Sell for more on Zillow
Get a Zillow Showcase℠ listing at no additional cost and you could sell for .
$552,300
2% more
+$11,046
With Zillow Showcase(estimated)
$563,346
Sell for more on Zillow
Get a Zillow Showcase℠ listing at no additional cost and you could sell for .
$552,300
2% more
+$11,046
With Zillow Showcase(estimated)
$563,346
- Oregon
- Lane County
- Eugene
- 97402
- Bethel
- 4830 Chancellor Ln
