Welcome to this beautifully renovated East Dallas single story gem located in Buckner Terrace. Featuring 5 bedrooms and 3 full bathrooms. Beautiful attention to detail everywhere you look. Great opened floor plan, spacious living area with electric fireplace, opened kitchen with quartz countertops and large island, stainless appliances, LVP floors throughout NO CARPET, and lots of natural light. Master bathroom has double sinks, a private water closet, large walk-in closet and shower. Newly built deck in the backyard. Oversized 2 car garage in the back, and fresh half-circle driveway in the front. New electrical, HVAC, plumbing, and fresh sod. This home is move-in ready and ideally located near Tenison Park Golf Course, and White Rock Lake, Downtown Dallas, and major highways!!! Welcome HOME!!!
Sold
Price Unknown
4830 Chilton Dr, Dallas, TX 75227
5beds
2,437sqft
Single Family Residence
Built in 1970
9,975 Square Feet Lot
$522,500 Zestimate®
$--/sqft
$2,850 Estimated rent
Home value
$522,500
$475,000 - $580,000
$2,850/mo
Zestimate® history
Owner options
List your home for rent
$2,850/mo
Rent Zestimate®
Find your next renter with Zillow Rental Manager. Plus, with online applications, you can quickly screen prospective tenants – for free.
$2,850/mo
Rent Zestimate®
Refinance and save
Refinancing to a lower rate could help reduce your monthly payments and save thousands over the life of the loan.
Explore your selling options
Work with a Zillow partner agent
Leverage their expertise and Zillow's premium Showcase listings to get your home seen by more buyers.
Get startedList with your own agent
Get your home in front of millions of buyers by listing it on Zillow.
Learn how to do itSell it yourself
Take full control of how buyers see your home on Zillow by listing For Sale by Owner (FSBO).
List your homeWhat's special
White rock lakeDowntown dallasQuartz countertopsElectric fireplaceNewly built deckPrivate water closetMaster bathroom
Zillow last checked:
Listing updated:
Listed by:
Vanessa Maxey 0710550 214-521-7355,
Allie Beth Allman & Assoc. 214-521-7355
Bought with:
Michael Naug
Coldwell Banker Apex, Realtors
Source: NTREIS,MLS#: 20533382
Facts & features
Interior
Bedrooms & bathrooms
- Bedrooms: 5
- Bathrooms: 3
- Full bathrooms: 3
Primary bedroom
- Features: Dual Sinks, En Suite Bathroom, Separate Shower, Walk-In Closet(s)
- Level: First
- Dimensions: 16 x 15
Bedroom
- Features: Ceiling Fan(s)
- Level: First
Bedroom
- Features: Ceiling Fan(s)
- Level: First
Bedroom
- Features: Ceiling Fan(s)
- Level: First
Bonus room
- Features: Ceiling Fan(s)
- Level: First
Dining room
- Level: First
Other
- Features: Jack and Jill Bath, Linen Closet
- Level: First
Other
- Features: Built-in Features, Separate Shower
- Level: First
Kitchen
- Features: Built-in Features, Eat-in Kitchen, Kitchen Island, Pantry
- Level: First
Living room
- Features: Fireplace
- Level: First
- Dimensions: 18 x 19
Utility room
- Features: Built-in Features, Utility Room, Utility Sink
- Level: First
Heating
- Electric
Cooling
- Ceiling Fan(s), Electric
Appliances
- Included: Dishwasher, Electric Oven, Electric Range
- Laundry: Laundry in Utility Room, In Hall
Features
- Built-in Features, Decorative/Designer Lighting Fixtures, Double Vanity, Eat-in Kitchen, Kitchen Island, Open Floorplan, Pantry, Walk-In Closet(s)
- Flooring: Luxury Vinyl, Luxury VinylPlank, Tile
- Has basement: No
- Number of fireplaces: 1
- Fireplace features: Electric, Family Room
Interior area
- Total interior livable area: 2,437 sqft
Property
Parking
- Total spaces: 2
- Parking features: Additional Parking, Alley Access, Circular Driveway, Oversized, Garage Faces Rear, See Remarks
- Attached garage spaces: 2
- Has uncovered spaces: Yes
Features
- Levels: One
- Stories: 1
- Patio & porch: Rear Porch, Deck, Front Porch
- Exterior features: Lighting
- Pool features: None
- Fencing: Back Yard,Fenced,High Fence,Wood
Lot
- Size: 9,975 Square Feet
- Dimensions: 73 x 123
Details
- Parcel number: 00000517502980000
Construction
Type & style
- Home type: SingleFamily
- Architectural style: Contemporary/Modern,Ranch,Detached
- Property subtype: Single Family Residence
- Attached to another structure: Yes
Materials
- Foundation: Pillar/Post/Pier
- Roof: Composition
Condition
- Year built: 1970
Utilities & green energy
- Sewer: Public Sewer
- Water: Public
- Utilities for property: Sewer Available, Water Available
Community & HOA
Community
- Features: Curbs, Playground, Park, Sidewalks
- Security: Smoke Detector(s)
- Subdivision: Buckner Terrace
HOA
- Has HOA: No
Location
- Region: Dallas
Financial & listing details
- Tax assessed value: $514,000
- Annual tax amount: $7,780
- Date on market: 2/23/2024
- Cumulative days on market: 3 days
- Listing terms: Cash,Conventional,FHA,VA Loan
Price history
| Date | Event | Price |
|---|---|---|
| 3/21/2024 | Sold | -- |
Source: NTREIS #20533382 Report a problem | ||
| 3/2/2024 | Pending sale | $549,000$225/sqft |
Source: NTREIS #20533382 Report a problem | ||
| 2/27/2024 | Contingent | $549,000$225/sqft |
Source: NTREIS #20533382 Report a problem | ||
| 2/23/2024 | Listed for sale | $549,000$225/sqft |
Source: NTREIS #20533382 Report a problem | ||
Public tax history
| Year | Property taxes | Tax assessment |
|---|---|---|
| 2025 | $11,445 +20.3% | $514,000 +20.7% |
| 2024 | $9,517 +22.3% | $425,790 +25.6% |
| 2023 | $7,780 -4.8% | $339,030 +4.2% |
| 2022 | $8,169 +12.7% | $325,420 +18.5% |
| 2021 | $7,246 | $274,680 |
Find assessor info on the county website
Neighborhood: Buckner Terrace
Nearby homes
- $333,0003 bd2 ba2.4k sqft4838 Chilton Dr, Dallas, TX 75227Off Market
- $324,0003 bd3 ba1.8k sqft4822 Chilton Dr, Dallas, TX 75227Off Market
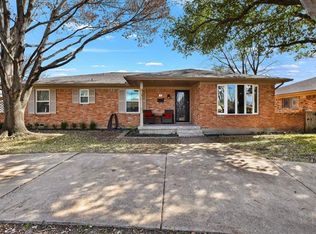
- $329,6003 bd2 ba1.9k sqft4844 Chilton Dr, Dallas, TX 75227Off Market
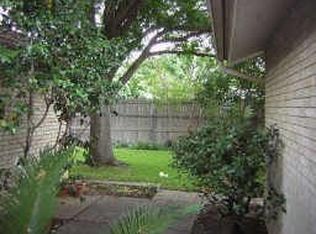
- $283,5003 bd2 ba2.1k sqft4814 Chilton Dr, Dallas, TX 75227Off Market
- $334,0003 bd2 ba1.8k sqft4817 Fallon Pl, Dallas, TX 75227Off Market
- $307,7003 bd2 ba2k sqft4811 Fallon Pl, Dallas, TX 75227Off Market
- $339,6004 bd3 ba2.1k sqft4833 Chilton Dr, Dallas, TX 75227Off Market
- $306,4003 bd2 ba2.3k sqft4837 Chilton Dr, Dallas, TX 75227Off Market
Nearby schools
GreatSchools rating
- 7/10Urban Park Elementary SchoolGrades: PK-5Distance: 0.9 mi
- 3/10Ann Richards Middle SchoolGrades: 6-8Distance: 2.8 mi
- 3/10Skyline High SchoolGrades: 9-12Distance: 1.2 mi
Schools provided by the listing agent
- Elementary: Rowe
- Middle: H.W. Lang
- High: Skyline
- District: Dallas ISD
Source: NTREIS. This data may not be complete. We recommend contacting the local school district to confirm school assignments for this home.
Get a cash offer in 3 minutes
Find out how much your home could sell for in as little as 3 minutes with a no-obligation cash offer.
Estimated market value
$522,500
Get a cash offer in 3 minutes
Find out how much your home could sell for in as little as 3 minutes with a no-obligation cash offer.
Estimated market value
$522,500
- Texas
- Dallas County
- Dallas
- 75227
- Buckner Terrace
- 4830 Chilton Dr
