Step into the Bowen, a new single-story home located within River Landing, our premiere RIVER FRONT community. This spacious new construction single-family home features 3 bedrooms, 2 baths, and back right up to the water. With three exterior elevations to choose from and modern interior features, the Bowen is sure to impress.
As you step into this one-story home, you will be greeted with the kitchen which overlooks the dining and great room, while having a view to the outdoor living space. The well-appointed kitchen features an island with bar seating, plentiful cabinet with beautiful quartz countertops and Whirlpool® stainless steel appliances, making entertaining a breeze. The primary bedroom, located at the back of the house for privacy, has an ensuite bathroom with separated vanities and spacious walk-in closet providing ample space for storage. Just off the kitchen you’ll find a second bedroom and bath. The Bowen also features a versatile flex space that can be utilized as an office or third bedroom.
In this community, each home comes with smart home technology. This modern enhancement provides security and safety to all our residents in River Landing. Near or far away, control your home with your smart device. Convenience is at your fingertips with our Home is Connected included package.
Closed
$402,855
4830 Clousden Way, Murfreesboro, TN 37129
3beds
1,402sqft
Single Family Residence, Residential
Built in 2026
-- sqft lot
$-- Zestimate®
$287/sqft
$-- Estimated rent
Home value
Not available
Estimated sales range
Not available
Not available
Zestimate® history
Owner options
List your home for rent
Find your next renter with Zillow Rental Manager. Plus, with online applications, you can quickly screen prospective tenants – for free.
Refinance and save
$2,577/mo
Est. payment
Refinancing to a lower rate could help reduce your monthly payments and save thousands over the life of the loan.
$2,577/mo
Est. payment
Explore your selling options
Work with a Zillow partner agent
Leverage their expertise and Zillow's premium Showcase listings to get your home seen by more buyers.
Get startedList with your own agent
Get your home in front of millions of buyers by listing it on Zillow.
Learn how to do itSell it yourself
Take full control of how buyers see your home on Zillow by listing For Sale by Owner (FSBO).
List your homeWhat's special
Zillow last checked:
Listing updated:
Listed by:
Bryson Chambers 615-840-4095,
D.R. Horton
Bought with:
Nonmls
Realtracs, Inc.
Nonmls
Realtracs, Inc.
Source: RealTracs MLS as distributed by MLS GRID,MLS#: 3603556
Facts & features
Interior
Bedrooms & bathrooms
- Bedrooms: 3
- Bathrooms: 2
- Full bathrooms: 2
- Main level bedrooms: 3
Bedroom 1
- Area: 168 Square Feet
- Dimensions: 14x12
Bedroom 2
- Area: 100 Square Feet
- Dimensions: 10x10
Bedroom 3
- Area: 100 Square Feet
- Dimensions: 10x10
Kitchen
- Area: 140 Square Feet
- Dimensions: 14x10
Living room
- Area: 196 Square Feet
- Dimensions: 14x14
Heating
- Electric
Cooling
- Electric
Appliances
- Included: Range, Dishwasher, Disposal, Microwave
- Laundry: Electric Dryer Hookup, Washer Hookup
Features
- High Ceilings, Open Floorplan, Pantry, Smart Light(s), Smart Thermostat
- Flooring: Carpet, Laminate
- Basement: None
Interior area
- Total structure area: 1,402
- Total interior livable area: 1,402 sqft
- Finished area above ground: 1,402
Property
Parking
- Total spaces: 6
- Parking features: Garage Faces Front, Driveway
- Attached garage spaces: 2
- Uncovered spaces: 4
Features
- Levels: One
- Stories: 1
- Patio & porch: Patio, Covered, Porch
- Exterior features: Smart Light(s)
- Pool features: Association
- On waterfront: Yes
- Waterfront features: Creek, River Front
Details
- Special conditions: Standard
Construction
Type & style
- Home type: SingleFamily
- Property subtype: Single Family Residence, Residential
Materials
- Fiber Cement, Stone
- Roof: Asphalt
Condition
- New construction: Yes
- Year built: 2026
Utilities & green energy
- Sewer: Public Sewer
- Water: Public
- Utilities for property: Electricity Available, Water Available, Underground Utilities
Community & HOA
Community
- Security: Carbon Monoxide Detector(s), Smoke Detector(s), Smart Camera(s)/Recording
- Subdivision: River Landing
HOA
- Has HOA: Yes
- Amenities included: Playground, Pool, Sidewalks, Underground Utilities, Trail(s)
- Services included: Maintenance Grounds, Recreation Facilities
- HOA fee: $60 monthly
- Second HOA fee: $500 one time
Location
- Region: Murfreesboro
Financial & listing details
- Price per square foot: $287/sqft
- Annual tax amount: $2,400
- Date on market: 9/30/2026
- Electric utility on property: Yes
Price history
| Date | Event | Price |
|---|---|---|
| 9/30/2026 | Sold | $402,855$287/sqft |
Source:  RealTracs MLS as distributed by MLS GRID #3603556 Report a problem RealTracs MLS as distributed by MLS GRID #3603556 Report a problem | ||
Public tax history
Tax history is unavailable.
Neighborhood: 37129
Nearby homes
- $302,9903 bd3 ba1.4k sqft4147 Oswin Dr, Murfreesboro, TN 37129Sold
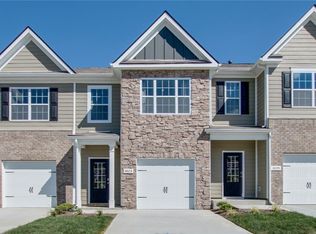
- $540,400-- bd-- ba-- sqft5002 NW Broad St, Murfreesboro, TN 37129Off Market
- $299,9903 bd3 ba1.4k sqft4139 Oswin Dr, Murfreesboro, TN 37129Sold
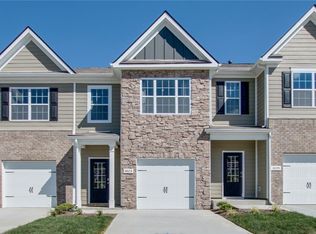
- $322,8603 bd3 ba1.4k sqft4125 Feetham Dr, Murfreesboro, TN 37127Sold
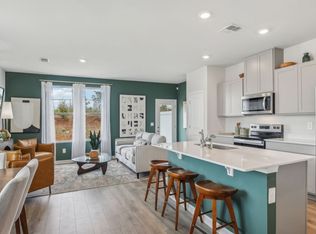
- $348,0003 bd3 ba1.4k sqft4133 Feetham Dr LOT 13, Murfreesboro, TN 37129Sold
- $333,7703 bd3 ba1.4k sqft4105 Feetham Dr, Murfreesboro, TN 37129Sold
- $324,9903 bd3 ba1.4k sqft4107 Feetham Dr, Murfreesboro, TN 37129Sold
- $333,7703 bd3 ba1.4k sqft4131 Feetham Dr, Murfreesboro, TN 37127Sold
Nearby schools
GreatSchools rating
- 6/10Northfield Elementary SchoolGrades: PK-6Distance: 4.9 mi
- 8/10Siegel Middle SchoolGrades: 6-8Distance: 3.6 mi
- 7/10Siegel High SchoolGrades: 9-12Distance: 3.5 mi
Schools provided by the listing agent
- Elementary: Stewartsboro Elementary
- Middle: Smyrna Middle School
- High: Siegel High School
Source: RealTracs MLS as distributed by MLS GRID. This data may not be complete. We recommend contacting the local school district to confirm school assignments for this home.


Get pre-qualified for a loan
At Zillow Home Loans, we can pre-qualify you in as little as 5 minutes with no impact to your credit score.An equal housing lender. NMLS #10287.
- Tennessee
- Rutherford County
- Murfreesboro
- 37129
- 4830 Clousden Way
