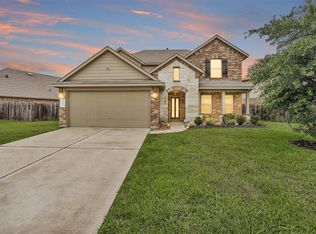
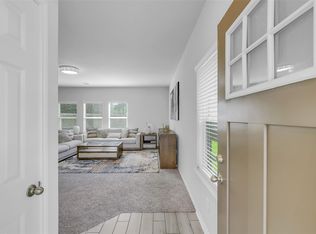
Welcome to a home that checks all the boxes! This charming 4-bedroom residence offers a spacious & inviting layout with an open-concept living & dining area, creating the perfect setting for everyday living & entertaining. The kitchen offers a convenient breakfast bar, generous counter space, and under-cabinet lighting. The expansive primary suite is a true retreat, featuring a private en-suite bath complete with dual sinks, a relaxing tub, and a separate shower. Step outside and enjoy the covered patio and peaceful backyard with NO REAR NEIGHBORS, offering added privacy and an ideal space to unwind or entertain. Beyond the home, residents can enjoy fantastic neighborhood amenities including a community pool, splash pad, and playground. Conveniently located with quick access to the Grand Parkway and zoned to highly acclaimed Klein ISD schools, this home combines comfort, convenience, and an incredible community lifestyle. Come see why this one deserves to be your next home!
For sale
Price cut: $10K (8/27)
$315,000
4830 Creekside Haven Trl, Spring, TX 77389
4beds
1,962sqft
Single Family Residence
Built in 2018
6,808 Square Feet Lot
$309,900 Zestimate®
$161/sqft
$91/mo HOA
What's special
Private en-suite bathCovered patioRelaxing tubGenerous counter spaceDual sinksUnder-cabinet lightingExpansive primary suite
- 52 days
- 176
- 28
Zillow last checked:
Listing updated:
Listed by:
Kyle Jefferson TREC #0545051 832-721-7684,
Realty Of America, LLC
Source: HAR,MLS#: 31405400
Facts & features
Interior
Bedrooms & bathrooms
- Bedrooms: 4
- Bathrooms: 2
- Full bathrooms: 2
Rooms
- Room types: Family Room, Utility Room
Primary bedroom
- Level: First
- Area: 238
- Dimensions: 17x14
Bedroom
- Level: First
- Area: 100
- Dimensions: 10x10
Bedroom
- Level: First
- Area: 100
- Dimensions: 10x10
Bedroom
- Level: First
- Area: 120
- Dimensions: 12x10
Heating
- Natural Gas
Cooling
- Ceiling Fan(s), Electric
Appliances
- Included: Water Heater, Disposal, Freestanding Oven, Gas Oven, Microwave, Free-Standing Range, Gas Range, Dishwasher
- Laundry: Electric Dryer Hookup, Washer Hookup
Features
- Formal Entry/Foyer, High Ceilings, All Bedrooms Down, En-Suite Bath, Primary Bed - 1st Floor
- Flooring: Laminate
- Windows: Insulated/Low-E windows, Window Coverings
Interior area
- Total structure area: 1,962
- Total interior livable area: 1,962 sqft
Property
Parking
- Total spaces: 2
- Parking features: Attached, Additional Parking, Garage Door Opener, Double-Wide Driveway
- Attached garage spaces: 2
Features
- Stories: 1
- Patio & porch: Covered
- Exterior features: Back Green Space, Side Yard, Sprinkler System
- Fencing: Back Yard
Lot
- Size: 6,808 Square Feet
- Features: Back Yard, Greenbelt, Subdivided, 0 Up To 1/4 Acre
Details
- Parcel number: 1390150010033
Construction
Type & style
- Home type: SingleFamily
- Architectural style: Traditional
- Property subtype: Single Family Residence
Materials
- Batts Insulation, Blown-In Insulation, Brick, Stone
- Foundation: Slab
- Roof: Composition
Condition
- New construction: No
- Year built: 2018
Utilities & green energy
- Water: Water District
Green energy
- Green verification: HERS Index Score
- Energy efficient items: Attic Vents, Thermostat, Lighting, HVAC, HVAC>13 SEER, Other Energy Features
Community & HOA
Community
- Subdivision: Hampton Crk Sec 9
HOA
- Has HOA: Yes
- Amenities included: Clubhouse, Pool
- HOA fee: $1,096 annually
Location
- Region: Spring
Financial & listing details
- Price per square foot: $161/sqft
- Tax assessed value: $325,710
- Annual tax amount: $9,657
- Date on market: 8/12/2026
- Listing terms: Cash,Conventional,FHA,VA Loan
Estimated market value
$309,900
$294,000 - $325,000
$2,319/mo
Price history
| Date | Event | Price |
|---|---|---|
| 8/27/2026 | Price change | $315,000-3.1%$161/sqft |
Source:  HAR #31405400 Report a problem HAR #31405400 Report a problem | ||
| 8/12/2026 | Listed for sale | $325,000$166/sqft |
Source: HAR #31405400 Report a problem | ||
Public tax history
| Year | Property taxes | Tax assessment |
|---|---|---|
| 2025 | $4,175 -3.7% | $325,710 +3.4% |
| 2024 | $4,335 +14.4% | $315,000 -7.4% |
| 2023 | $3,789 -14.4% | $340,000 +15.8% |
| 2022 | $4,427 | $293,616 +21.2% |
| 2021 | -- | $242,355 +1.7% |
| 2020 | $4,463 +328.3% | $238,260 +96.3% |
| 2019 | $1,042 | $121,352 |
| 2018 | -- | -- |
Find assessor info on the county website
Monthly payment
Est. payment
Payment breakdown
Explore the cost of this home by adjusting the details. Changes won't be saved.Climate risks
Neighborhood: 77389
Nearby schools
Schools provided by the listing agent
- Elementary: French Elementary School (Klein)
- Middle: Hofius Intermediate School
- High: Klein Oak High School
Source: HAR. This data may not be complete. We recommend contacting the local school district to confirm school assignments for this home.
- $347,9003 bd2 ba2.2k sqft4834 Creekside Haven Trl, Spring, TX 77389Off Market
- $342,5004 bd3 ba2k sqft4826 Creekside Haven Trl, Spring, TX 77389Off Market
- $369,8004 bd3 ba2.4k sqft4838 Creekside Haven Trl, Spring, TX 77389Off Market
- $331,0004 bd2 ba2.1k sqft4822 Creekside Haven Trl, Spring, TX 77389Off Market
Similar homes
- $346,0004 bd3 ba2.5k sqft5206 Pointe Spring Xing, Spring, TX 77389For Sale
 MLS ID #50512459, Caroline Gonzales, Compass RE Texas, LLC - The Woodlands. HAR
 - $300,0003 bd2 ba1.7k sqft23710 Walnut Maze Ct, Spring, TX 77389For Sale
 MLS ID #56650923, Jimmy Franklin, eXp Realty LLC. HAR
 - $314,9004 bd3 ba2.3k sqft2430 Keegan Hollow Ln, Spring, TX 77386For Sale
 MLS ID #90142283, Sarah Cruse, eXp Realty LLC. HAR
 - $320,0004 bd3 ba2.6k sqft29228 Blackwood Forest St, Spring, TX 77386For Sale
 MLS ID #96358377, Jimmy Franklin, eXp Realty LLC. HAR
