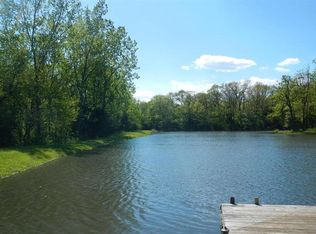
Welcome to 4830 E Flamingo Dr, Hallsville, a captivating residence where luxury meets comfort in the embrace of natural serenity. This distinguished home offers five generously sized bedrooms, each boasting an ensuite bathroom for ultimate privacy and convenience, setting the stage for a living experience that prioritizes comfort for family and guests. The heart of this home features a main kitchen outfitted with granite countertops and new appliances, ensuring a space that's both beautiful and functional. For added versatility, a fully equipped newly remodeled lower kitchen that features beautiful Cambria quartz countertops presents an ideal setup for multi-generational living or entertaining, complemented by new luxury vinyl plank flooring that extends throughout most of the home. The master suite, a true haven of tranquility, opens to a private balcony and is complemented by a jetted tub, double sinks, and a seating area, promising a serene retreat after a long day. Additional amenities like a wet bar, fireplace, and ample storage further enhance the living experience. The property's thoughtful design incorporates a myriad of outdoor spaces, including multiple-level balcony's and a screened porch, all designed to offer unrivaled views of the surrounding landscape and the community lake. Outdoor living is elevated with a pool, an invitation for relaxation or entertaining during warmer months. The home is environmentally conscious, featuring a Kinetico water softener, tankless water heater, and reverse osmosis water filtration system. Additional amenities like a sunroom, wet bar, fireplace, and ample storage further enhance the living experience. This home ensures a lifestyle of convenience and natural beauty. Don't miss the opportunity to own a home that comes with peace of mind, thanks to a comprehensive home warranty and modern updates that promise a blend of luxury & comfort.
Closed
Price Unknown
4830 E Flamingo Dr, Hallsville, MO 65255
5beds
3,729sqft
Single Family Residence
Built in 1994
3.19 Acres Lot
$611,000 Zestimate®
$--/sqft
$3,634 Estimated rent
Home value
$611,000
$574,000 - $654,000
$3,634/mo
Zestimate® history
Owner options
List your home for rent
$3,634/mo
Rent Zestimate®
Find your next renter with Zillow Rental Manager. Plus, with online applications, you can quickly screen prospective tenants – for free.
$3,634/mo
Rent Zestimate®
Refinance and save
Refinancing to a lower rate could help reduce your monthly payments and save thousands over the life of the loan.
Explore your selling options
Work with a Zillow partner agent
Leverage their expertise and Zillow's premium Showcase listings to get your home seen by more buyers.
Get startedList with your own agent
Get your home in front of millions of buyers by listing it on Zillow.
Learn how to do itSell it yourself
Take full control of how buyers see your home on Zillow by listing For Sale by Owner (FSBO).
List your homeWhat's special
Zillow last checked:
Listing updated:
Listed by:
Carrie Canaday 660-676-9996,
Wolfe Realty
Bought with:
Carrie Canaday
Wolfe Realty
Source: JCMLS,MLS#: 10067612
Facts & features
Interior
Bedrooms & bathrooms
- Bedrooms: 5
- Bathrooms: 6
- Full bathrooms: 5
- 1/2 bathrooms: 1
Primary bedroom
- Level: Upper
- Area: 502.32 Square Feet
- Dimensions: 23.92 x 21
Bedroom 2
- Level: Main
- Area: 158.04 Square Feet
- Dimensions: 12 x 13.17
Bedroom 3
- Level: Main
- Area: 162 Square Feet
- Dimensions: 12 x 13.5
Bedroom 4
- Level: Lower
- Area: 145.35 Square Feet
- Dimensions: 12.92 x 11.25
Bedroom 5
- Level: Upper
- Area: 302.45 Square Feet
- Dimensions: 16.5 x 18.33
Primary bathroom
- Level: Upper
- Area: 268.8 Square Feet
- Dimensions: 17.92 x 15
Bathroom
- Level: Main
- Area: 50.03 Square Feet
- Dimensions: 6.67 x 7.5
Bathroom
- Level: Main
- Area: 50.03 Square Feet
- Dimensions: 6.67 x 7.5
Bathroom
- Level: Lower
- Area: 29.38 Square Feet
- Dimensions: 5.42 x 5.42
Dining room
- Level: Lower
- Area: 155.81 Square Feet
- Dimensions: 18.33 x 8.5
Family room
- Level: Lower
- Area: 498.63 Square Feet
- Dimensions: 22.33 x 22.33
Kitchen
- Level: Main
- Area: 141.27 Square Feet
- Dimensions: 11.08 x 12.75
Kitchen
- Level: Lower
- Area: 110.89 Square Feet
- Dimensions: 13.17 x 8.42
Laundry
- Level: Main
- Area: 69.03 Square Feet
- Dimensions: 7.08 x 9.75
Sunroom
- Level: Main
- Area: 233.78 Square Feet
- Dimensions: 17.42 x 13.42
Heating
- Heat Pump
Cooling
- Central Air
Appliances
- Included: Water Purifier, Range, Water Softener Owned, Dishwasher, Disposal, Microwave, Refrigerator
Features
- Walk-In Closet(s)
- Basement: Walk-Out Access,Full
- Has fireplace: Yes
- Fireplace features: Gas
Interior area
- Total structure area: 3,729
- Total interior livable area: 3,729 sqft
- Finished area above ground: 2,428
- Finished area below ground: 1,301
Property
Parking
- Details: Main
Features
- Levels: One and One Half
- Has private pool: Yes
- Pool features: Above Ground
- On waterfront: Yes
- Waterfront features: Waterfront
Lot
- Size: 3.19 Acres
- Features: Waterfront
Details
- Parcel number: 0780033030060101
Construction
Type & style
- Home type: SingleFamily
- Property subtype: Single Family Residence
Materials
- Vinyl Siding
Condition
- Year built: 1994
Utilities & green energy
- Sewer: Public Sewer
- Water: Public
Community & HOA
Location
- Region: Hallsville
Financial & listing details
- Tax assessed value: $225,400
- Date on market: 4/23/2024
- Listing terms: Cash,Conventional
Price history
| Date | Event | Price |
|---|---|---|
| 6/14/2024 | Sold | -- |
Source:  JCMLS #10067612 Report a problem JCMLS #10067612 Report a problem | ||
| 5/26/2024 | Pending sale | $560,000$150/sqft |
Source: JCMLS #10067612 Report a problem | ||
| 5/13/2024 | Price change | $560,000-6.5%$150/sqft |
Source: JCMLS #10067612 Report a problem | ||
| 4/17/2024 | Listed for sale | $599,000+33.3%$161/sqft |
Source:  MMBOR #419569 Report a problem MMBOR #419569 Report a problem | ||
| 6/14/2021 | Sold | -- |
Source: MMBOR #520001_398494 Report a problem | ||
| 4/10/2021 | Price change | $449,500-4.1%$121/sqft |
Source:  MMBOR #398494 Report a problem MMBOR #398494 Report a problem | ||
| 4/1/2021 | Price change | $468,500-2.2%$126/sqft |
Source: MMBOR #398494 Report a problem | ||
| 3/19/2021 | Listed for sale | $479,000$128/sqft |
Source: MMBOR #398494 Report a problem | ||
Public tax history
| Year | Property taxes | Tax assessment |
|---|---|---|
| 2025 | -- | $42,826 +10% |
| 2024 | $2,534 +1.4% | $38,931 |
| 2023 | $2,499 +7.4% | $38,931 +8% |
| 2022 | $2,327 +0.3% | $36,054 |
| 2021 | $2,321 -1.5% | $36,054 |
| 2020 | $2,355 +1% | $36,054 |
| 2019 | $2,332 +5.7% | $36,054 +8% |
| 2018 | $2,207 | $33,383 |
| 2017 | $2,207 +13.8% | $33,383 |
| 2016 | $1,940 | $33,383 |
| 2015 | $1,940 +0.1% | $33,383 |
| 2014 | $1,939 | $33,383 |
| 2013 | -- | $33,383 |
| 2012 | -- | $33,383 |
| 2011 | -- | $33,383 |
| 2010 | -- | $33,383 |
| 2009 | -- | $33,383 |
| 2008 | -- | $33,383 |
| 2007 | -- | -- |
| 2003 | -- | $29,032 |
| 2002 | -- | $29,032 |
| 2001 | -- | $29,032 |
Find assessor info on the county website
Neighborhood: 65255
Nearby homes
- $413,1003 bd2 ba1.6k sqft4890 E Flamingo Dr, Hallsville, MO 65255Off Market
- $518,8004 bd4 ba2.6k sqft4700 E Flamingo Dr, Hallsville, MO 65255Off Market
- $499,8005 bd4 ba2.9k sqft4900 E Flamingo Dr, Hallsville, MO 65255Off Market
- $477,9004 bd3 ba3.2k sqft4720 E Flamingo Dr, Hallsville, MO 65255Off Market

- $415,2003 bd2 ba2k sqft4801 E Flamingo Dr, Hallsville, MO 65255Off Market
- $441,2003 bd2 ba1.9k sqft4664 E Flamingo Dr, Hallsville, MO 65255Off Market
- $--3 bd2 ba1.4k sqft10201 N Flamingo Ct, Hallsville, MO 65255Sold
- $223,6003 bd2 ba1.1k sqft4950 E Flamingo Dr, Hallsville, MO 65255Off Market
Nearby schools
GreatSchools rating
- NAHallsville Primary SchoolGrades: PK-2Distance: 3.9 mi
- 5/10Hallsville Middle SchoolGrades: 6-8Distance: 3.9 mi
- 8/10Hallsville High SchoolGrades: 9-12Distance: 3.9 mi
Sell for more on Zillow
Get a Zillow Showcase℠ listing at no additional cost and you could sell for .
$611,000
2% more
+$12,220
With Zillow Showcase(estimated)
$623,220
- Missouri
- Boone County
- Hallsville
- 65255
- 4830 E Flamingo Dr
Nearby cities
Nearby zip codes
Other Hallsville Topics
