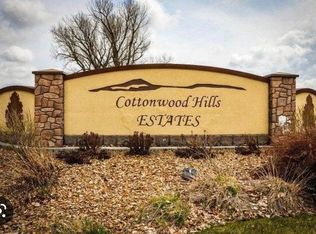
6 BEDROOM, 4 BATH, 4228 SQ. FT. CUSTOM BUILT HOME featured in the 2017 PARADE OF HOMES tour! Located in the prestigious gated subdivision of Cottonwood Hills which includes walking path, tennis courts, basketball courts, indoor pool and club house. MAIN LEVEL FEATURES INCLUDE: Custom tile entry with french door access to den/study. Large family room with tile surround gas insert fireplace and mantel. Spacious gourmet kitchen with eat up bar, granite counter tops, double ovens, gas cook top, travertine tile back splash and stainless steel appliances. Large hidden pantry with shelving and separate mud room. Large master suite and master bath features dual vanity sinks, tile surround jetted tub, separate shower and walk in closet. Additional bedroom and full bath. LOWER LEVEL FEATURES INCLUDE: Wet bar, Theater Room with Stadium Seating, Family Room with built in shelving, Four bedrooms and Full Bath. Large Storage Room with shelving and double water heaters. EXTERIOR FEATURES INCLUDE: 40 x 30 Exterior Shop with 110 and 220 volt electrical and 14'ft tall garage door to store a RV. Covered Patio, Fire Pit and Basketball Hoop. Close to medical, schools and shopping!
Sold
Price Unknown
4830 E Lady Hawk Ln, Ammon, ID 83406
6beds
4,228sqft
SingleFamily
Built in 2017
1.34 Acres Lot
$899,500 Zestimate®
$--/sqft
$2,900 Estimated rent
Home value
$899,500
$837,000 - $971,000
$2,900/mo
Zestimate® history
Owner options
List your home for rent
$2,900/mo
Rent Zestimate®
Find your next renter with Zillow Rental Manager. Plus, with online applications, you can quickly screen prospective tenants – for free.
$2,900/mo
Rent Zestimate®
Refinance and save
$208/mo
Est. payment
Refinancing to a lower rate could help reduce your monthly payments and save thousands over the life of the loan.
$208/mo
Est. payment
Explore your selling options
Work with a Zillow partner agent
Leverage their expertise and Zillow's premium Showcase listings to get your home seen by more buyers.
Get startedList with your own agent
Get your home in front of millions of buyers by listing it on Zillow.
Learn how to do itSell it yourself
Take full control of how buyers see your home on Zillow by listing For Sale by Owner (FSBO).
List your homeWhat's special
Facts & features
Interior
Bedrooms & bathrooms
- Bedrooms: 6
- Bathrooms: 4
- Full bathrooms: 3
- 1/2 bathrooms: 1
Heating
- Forced air, Gas
Cooling
- Other
Appliances
- Included: Dishwasher, Dryer, Freezer, Garbage disposal, Microwave, Range / Oven, Refrigerator, Trash compactor, Washer
- Laundry: Main Level
Features
- Ceiling Fan(s), Jetted Tub, Tile Floors, Walk-in Closet(s), Garage Door Opener(s), Vaulted Ceiling(s), Plumbed For Central Vac, Wet Bar, Granite in Kitchen, Granite in Bathroom
- Flooring: Tile
- Basement: Finished
- Has fireplace: No
Interior area
- Total interior livable area: 4,228 sqft
Property
Parking
- Total spaces: 3
- Parking features: Garage - Attached
Features
- Has view: Yes
- View description: Mountain
Lot
- Size: 1.34 Acres
Details
- Parcel number: RPB3132002026O
Construction
Type & style
- Home type: SingleFamily
- Architectural style: Modern
Materials
- Foundation: Concrete
- Roof: Composition
Condition
- Year built: 2017
Utilities & green energy
- Sewer: Public Sewer
Community & HOA
HOA
- Has HOA: Yes
- Services included: Common Area, Pool, Snow Removal, Club House, Athletic Facility, Walking Path, Hot Tub
- HOA fee: $208 monthly
Location
- Region: Ammon
Financial & listing details
- Tax assessed value: $877,286
- Annual tax amount: $4,517
Price history
| Date | Event | Price |
|---|---|---|
| 6/16/2025 | Sold | -- |
Source: Agent Provided Report a problem | ||
| 7/15/2020 | Listing removed | $635,000$150/sqft |
Source: Keller Williams Realty East Idaho #2126833 Report a problem | ||
| 3/13/2020 | Sold | -- |
Source: Agent Provided Report a problem | ||
| 2/7/2020 | Pending sale | $635,000$150/sqft |
Source: Keller Williams Realty East Idaho #2126833 Report a problem | ||
| 1/18/2020 | Listed for sale | $635,000+27%$150/sqft |
Source: Keller Williams Realty East Idaho #2126833 Report a problem | ||
| 9/3/2017 | Listing removed | $499,900$118/sqft |
Source: East Idaho #2108862 Report a problem | ||
| 8/1/2017 | Price change | $499,900-4.8%$118/sqft |
Source: East Idaho #2108862 Report a problem | ||
| 7/14/2017 | Price change | $524,900-0.9%$124/sqft |
Source: East Idaho #2108862 Report a problem | ||
| 6/22/2017 | Listed for sale | $529,900+798.1%$125/sqft |
Source: Keller Williams Realty East Idaho #2108605 Report a problem | ||
| 9/26/2016 | Sold | -- |
Source: Agent Provided Report a problem | ||
| 8/25/2016 | Price change | $59,000-9.2%$14/sqft |
Source: Keller Williams - East Idaho #2101959 Report a problem | ||
| 7/9/2016 | Price change | $65,000+4.8%$15/sqft |
Source: Keller Williams Realty East Idaho #2101959 Report a problem | ||
| 7/5/2016 | Listed for sale | $62,000$15/sqft |
Source: Owner Report a problem | ||
Public tax history
| Year | Property taxes | Tax assessment |
|---|---|---|
| 2026 | $4,517 +0.7% | $877,286 +4.1% |
| 2025 | $4,487 +17.6% | $842,356 -0.3% |
| 2024 | $3,817 -11.7% | $844,936 -2.4% |
| 2023 | $4,324 -19.6% | $865,986 +20.2% |
| 2022 | $5,379 +13.4% | $720,726 +16.6% |
| 2021 | $4,744 -0.1% | $618,106 +15.8% |
| 2020 | $4,747 +0.1% | $533,636 +21.2% |
| 2019 | $4,744 -0.1% | $440,176 -2.8% |
| 2018 | $4,747 +246.4% | $452,826 +7.3% |
| 2017 | $1,371 +258.4% | $421,956 +645.4% |
| 2016 | $382 | $56,606 |
| 2015 | $382 +2.5% | $56,606 |
| 2014 | $373 -49.2% | $56,606 +0% |
| 2013 | $734 -92% | $56,605 |
| 2012 | $9,175 +1194.2% | $56,605 -0.1% |
| 2011 | $709 -8.4% | $56,690 -9.1% |
| 2010 | $774 -13.9% | $62,373 -15% |
| 2009 | $899 | $73,380 |
| 2007 | -- | -- |
Find assessor info on the county website
Neighborhood: 83406
Nearby homes
- $683,6007 bd4 ba4.5k sqft4820 E Lady Hawk Ln, Ammon, ID 83406Off Market
- $762,9006 bd3 ba4k sqft4860 E Lady Hawk Ln, Ammon, ID 83406Off Market
- $1,480,3004 bd-- ba7.2k sqft4767 E Majestic View Dr, Ammon, ID 83406Off Market
- $125,0001.06 acres4768 E Lady Hawk Ln, Ammon, ID 83406Off Market
- $1,062,4005 bd4 ba5.4k sqft4880 E Lady Hawk Ln, Ammon, ID 83406Off Market
- $1,350,8006 bd2 ba7.3k sqft4824 E Majestic View Dr, Ammon, ID 83406Off Market
- $1,207,0091 acre4825 E Lady Hawk Ln, Ammon, ID 83406Off Market
- $906,8291 acre4849 E Lady Hawk Ln, Ammon, ID 83406Off Market
Nearby schools
GreatSchools rating
- 8/10Rimrock Elementary SchoolGrades: PK-6Distance: 0.3 mi
- 3/10Black Canyon Middle SchoolGrades: 7-8Distance: 1.8 mi
- 9/10Thunder Ridge High SchoolGrades: 9-12Distance: 1.8 mi
Schools provided by the listing agent
- Elementary: RIMROCK
- Middle: SANDCREEK 93JH
- High: THUNDER RIDGE-D93
Source: The MLS. This data may not be complete. We recommend contacting the local school district to confirm school assignments for this home.
Sell for more on Zillow
Get a Zillow Showcase℠ listing at no additional cost and you could sell for .
$899,500
2% more
+$17,990
With Zillow Showcase(estimated)
$917,490
Sell for more on Zillow
Get a Zillow Showcase℠ listing at no additional cost and you could sell for .
$899,500
2% more
+$17,990
With Zillow Showcase(estimated)
$917,490
- Idaho
- Bonneville County
- Ammon
- 83406
- 4830 E Lady Hawk Ln
