Luxury meets comfort in this beautiful home designed for everyday living and elevated entertaining. Curb appeal is enhanced by a 3-car garage, RV gate, stone accents, and an expansive front yard. Inside, light-filled living and dining spaces feature vaulted ceilings, plantation shutters, a calming neutral palette, and sleek tile flooring throughout. The spacious great room is anchored by a cozy fireplace, perfect for relaxed evenings. The kitchen offers granite countertops with a matching backsplash, white cabinetry, stainless steel appliances, recessed lighting, a large two-tier island with breakfast bar seating, and a charming breakfast nook. A standout feature is the versatile flex room with direct access to a second-story balcony, virtually styled as a private theater-style lounge The luxurious ground-level primary bedroom includes sliding door access to the backyard for seamless indoor-outdoor living, a lavish ensuite with double sinks, a jetted tub for ultimate relaxation, and a walk-in closet. Upstairs, double doors lead to a versatile bonus room that you can customize to fit your lifestyle. Venture out onto the lovely balcony, offering serene views of the surroundings. Spend peaceful afternoons in the exquisite backyard, boasting a covered patio, a charming desert landscape, stylish pavers, a sizeable storage shed, pristine artificial turf, and a sparkling pool for refreshing dips. This gem is an incredible find! Make it yours today!
Sold for $1,090,000
$1,090,000
4830 E Palo Brea Lane, Cave Creek, AZ 85331
4beds
3,056sqft
Single Family Residence
Built in 1996
0.68 Acres Lot
$1,093,900 Zestimate®
$357/sqft
$3,929 Estimated rent
Home value
$1,093,900
$995,000 - $1.19M
$3,929/mo
Zestimate® history
Owner options
List your home for rent
$3,929/mo
Rent Zestimate®
Find your next renter with Zillow Rental Manager. Plus, with online applications, you can quickly screen prospective tenants – for free.
$3,929/mo
Rent Zestimate®
Refinance and save
$6,373/mo
Est. payment
Refinancing to a lower rate could help reduce your monthly payments and save thousands over the life of the loan.
$6,373/mo
Est. payment
Explore your selling options
Work with a Zillow partner agent
Leverage their expertise and Zillow's premium Showcase listings to get your home seen by more buyers.
Get startedList with your own agent
Get your home in front of millions of buyers by listing it on Zillow.
Learn how to do itSell it yourself
Take full control of how buyers see your home on Zillow by listing For Sale by Owner (FSBO).
List your homeWhat's special
Covered patioCozy fireplaceRv gateCharming desert landscapeLuxurious ground-level primary bedroomStone accentsSizeable storage shed
Zillow last checked:
Listing updated:
Listed by:
Sue Bentley 480-706-1600,
Real Broker
Bought with:
Tim Gates, SA643845000
Platinum Realty Network
Source: ARMLS,MLS#: 6977365
Facts & features
Interior
Bedrooms & bathrooms
- Bedrooms: 4
- Bathrooms: 3
- Full bathrooms: 2
- 1/2 bathrooms: 1
Heating
- Forced Air, Natural Gas
Cooling
- Central Air, Ceiling Fan(s), Programmable Thmstat
Appliances
- Included: Refrigerator, Built-in Microwave, Dishwasher, Disposal, Electric Cooktop, Built-In Electric Oven
- Laundry: Inside, Gas Dryer Hookup
Features
- High Speed Internet, Granite Counters, Double Vanity, Master Downstairs, Eat-in Kitchen, Breakfast Bar, 9+ Flat Ceilings, Vaulted Ceiling(s), Kitchen Island, Full Bth Master Bdrm, Separate Shwr & Tub
- Flooring: Carpet, Tile, Wood
- Windows: Screens, Double Pane Windows
- Has basement: No
- Number of fireplaces: 1
- Fireplace features: Family Room, Gas
Interior area
- Total structure area: 3,056
- Total interior livable area: 3,056 sqft
Property
Parking
- Total spaces: 6
- Parking features: Attached, RV Gate, Garage Door Opener, Direct Access, Over Height Garage
- Attached garage spaces: 3
- Uncovered spaces: 3
Features
- Stories: 2
- Patio & porch: Covered, Patio
- Exterior features: Balcony, Storage
- Has private pool: Yes
- Pool features: Variable Speed Pump, Outdoor Pool
- Spa features: None, Bath
- Fencing: Back Yard,Block
Lot
- Size: 0.68 Acres
- Features: North/South Exposure, Sprinklers In Rear, Desert Back, Desert Front, Gravel/Stone Front, Gravel/Stone Back, Synthetic Grass Back, Auto Timer H2O Back
Details
- Additional structures: Shed(s)
- Parcel number: 21163212
Construction
Type & style
- Home type: SingleFamily
- Architectural style: Contemporary
- Property subtype: Single Family Residence
Materials
- Stucco, Wood Frame, Painted, Stone
- Foundation: Slab
- Roof: Concrete
Condition
- Year built: 1996
Details
- Builder name: UDC Homes Inc
Utilities & green energy
- Electric: 220 Volts in Kitchen
- Sewer: Public Sewer
- Water: City Water
Community & HOA
Community
- Features: Near Bus Stop, Biking/Walking Path
- Subdivision: TATUM RANCH PARCEL 2
HOA
- Has HOA: Yes
- Services included: Maintenance Grounds
- HOA fee: $107 quarterly
- HOA name: Tatum Ranch
- HOA phone: 480-473-1763
Location
- Region: Cave Creek
Financial & listing details
- Price per square foot: $357/sqft
- Tax assessed value: $794,600
- Annual tax amount: $3,148
- Date on market: 6/17/2026
- Cumulative days on market: 22 days
- Listing terms: Cash,FannieMae (HomePath),Conventional,1031 Exchange,VA Loan
- Ownership: Fee Simple
- Electric utility on property: Yes
- Road surface type: Concrete
Price history
| Date | Event | Price |
|---|---|---|
| 2/20/2026 | Sold | $1,090,000-3.5%$357/sqft |
Source:  ARMLS #6977365 Report a problem ARMLS #6977365 Report a problem | ||
| 1/30/2026 | Listed for sale | $1,130,000+66.7%$370/sqft |
Source: ARMLS #6977365 Report a problem | ||
| 10/28/2025 | Sold | $678,000+150.4%$222/sqft |
Source: Public Record Report a problem | ||
| 5/17/1996 | Sold | $270,744$89/sqft |
Source: Public Record Report a problem | ||
Public tax history
| Year | Property taxes | Tax assessment |
|---|---|---|
| 2025 | $2,968 +1.7% | $79,460 -5.5% |
| 2024 | $2,920 +3% | $84,080 +74.4% |
| 2023 | $2,836 -0.6% | $48,200 -5.8% |
| 2022 | $2,854 -3.9% | $51,160 +6% |
| 2021 | $2,971 +3.7% | $48,260 +10.1% |
| 2020 | $2,866 +4.1% | $43,830 +0.3% |
| 2019 | $2,754 | $43,720 +3.7% |
| 2018 | $2,754 +3.8% | $42,160 +3.7% |
| 2017 | $2,652 -1.7% | $40,650 +3.9% |
| 2016 | $2,698 +7% | $39,110 +5.6% |
| 2015 | $2,521 | $37,050 +19.2% |
| 2014 | -- | $31,070 +5.1% |
| 2013 | -- | $29,560 |
| 2012 | -- | $29,560 -7% |
| 2011 | -- | $31,780 -17% |
| 2010 | -- | $38,270 -16.2% |
| 2009 | -- | $45,670 -14.6% |
| 2008 | -- | $53,450 +7.7% |
| 2007 | -- | $49,650 +60.2% |
| 2006 | -- | $31,000 |
| 2005 | -- | $31,000 +17.4% |
| 2004 | -- | $26,400 |
| 2003 | -- | $26,400 +18.4% |
| 2002 | -- | $22,300 |
Find assessor info on the county website
Neighborhood: Desert View
Nearby homes
- $994,8004 bd2 ba2.7k sqft4818 E Palo Brea Ln, Cave Creek, AZ 85331Off Market

- $915,3004 bd3 ba2.8k sqft4842 E Palo Brea Ln, Cave Creek, AZ 85331Off Market
- $961,2004 bd2 ba2k sqft4841 E Palo Brea Ln, Cave Creek, AZ 85331Off Market
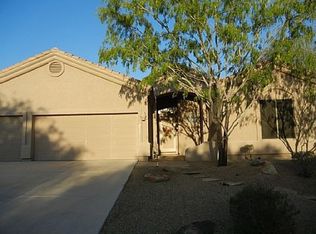
- $742,500-- bd2 ba1.8k sqft4905 E Rancho Tierra Dr, Cave Creek, AZ 85331Off Market
- $842,8004 bd2 ba2.1k sqft4819 E Palo Brea Ln, Cave Creek, AZ 85331Off Market
- $853,6003 bd2 ba2.2k sqft4848 E Palo Brea Ln, Cave Creek, AZ 85331Off Market
- $978,4005 bd3 ba3.3k sqft4804 E Palo Brea Ln, Cave Creek, AZ 85331Off Market
- $1,196,3005 bd4 ba3.9k sqft4845 E Palo Brea Ln, Cave Creek, AZ 85331Off Market
Nearby schools
GreatSchools rating
- 9/10Lone Mountain Elementary SchoolGrades: PK-6Distance: 0.5 mi
- 10/10Cactus Shadows High SchoolGrades: 8-12Distance: 1.9 mi
- 4/10Sonoran Trails Middle SchoolGrades: 6-8Distance: 2.2 mi
Schools provided by the listing agent
- Elementary: Lone Mountain Elementary School
- Middle: Sonoran Trails Middle School
- High: Cactus Shadows High School
- District: Cave Creek Unified District
Source: ARMLS. This data may not be complete. We recommend contacting the local school district to confirm school assignments for this home.
Get a cash offer in 3 minutes
Find out how much your home could sell for in as little as 3 minutes with a no-obligation cash offer.
Estimated market value
$1,093,900
Get a cash offer in 3 minutes
Find out how much your home could sell for in as little as 3 minutes with a no-obligation cash offer.
Estimated market value
$1,093,900
- Arizona
- Maricopa County
- Phoenix
- 85331
- Desert View
- 4830 E Palo Brea Lane
Nearby cities
Nearby neighborhoods
Nearby zip codes
Other Phoenix Topics
