Here's a wonderful opportunity this summer to live in a vintage Four Square style home on tree lined Seminary Avenue in Historic Ginter Park. Don't be fooled by the "year built". This 22 year old home showcases the classic features of many of the original Bellevue-Ginter Park homes: Tall 9' ceilings, tall bright windows, above-door glass transoms, elegant crown moldings & trim, large, cased room openings, hardwood floors, and a full country front porch. What a Vibe! This modern day floor plan has a well designed kitchen with a box bay breakfast nook that opens to a fun family room with built-in bookcases and a gas fireplace. The second floor offers 3 bedrooms and 2 baths highlighted by an extra large owner's bedroom and bath suite, and 2nd floor laundry. Two other nifty, fresh bedrooms share a hall bath. Out back is a spacious, well-kept and fenced back yard with a garden shed and deck. This home is all buttoned up with low maintenance colonial bead exterior vinyl siding, fresh interior paint, and newer systems including a new gas furnace (2025), 1st floor heat pump (2023), gas water heater (2019). Come Live in one of Richmond's most popular neighborhoods minutes from glorious Bryan Park, the cafes & shops on MacArthur, and the antiques & boutiques of the Lakeside corridor. CHECK the PHOTOS.
Sold for $520,000
$520,000
4830 E Seminary Ave, Richmond, VA 23227
3beds
2,038sqft
Single Family Residence
Built in 2003
7,374 Square Feet Lot
$542,300 Zestimate®
$255/sqft
$2,597 Estimated rent
Home value
$542,300
$483,000 - $613,000
$2,597/mo
Zestimate® history
Owner options
List your home for rent
$2,597/mo
Rent Zestimate®
Find your next renter with Zillow Rental Manager. Plus, with online applications, you can quickly screen prospective tenants – for free.
$2,597/mo
Rent Zestimate®
Refinance and save
$3,470/mo
Est. payment
Refinancing to a lower rate could help reduce your monthly payments and save thousands over the life of the loan.
$3,470/mo
Est. payment
Explore your selling options
Work with a Zillow partner agent
Leverage their expertise and Zillow's premium Showcase listings to get your home seen by more buyers.
Get startedList with your own agent
Get your home in front of millions of buyers by listing it on Zillow.
Learn how to do itSell it yourself
Take full control of how buyers see your home on Zillow by listing For Sale by Owner (FSBO).
List your homeWhat's special
Zillow last checked:
Listing updated:
Listed by:
John McGurn 804-356-9183,
Providence Hill Real Estate,
Brandon Spurlock 804-663-8094,
Providence Hill Real Estate
Bought with:
Tiffany Wake, 0225233716
Long & Foster REALTORS
Source: CVRMLS,MLS#: 2517121 Originating MLS: Central Virginia Regional MLS
Originating MLS: Central Virginia Regional MLSFacts & features
Interior
Bedrooms & bathrooms
- Bedrooms: 3
- Bathrooms: 3
- Full bathrooms: 2
- 1/2 bathrooms: 1
Primary bedroom
- Description: Super size with Pvt Bath
- Level: Second
- Dimensions: 20.10 x 11.10
Bedroom 2
- Description: Carpet. Closet
- Level: Second
- Dimensions: 11.3 x 10.11
Bedroom 3
- Description: Carpet. Closet
- Level: Second
- Dimensions: 12.4 x 11.4
Additional room
- Description: Breakfast nook w Box Bay
- Level: First
- Dimensions: 11.3 x 9.8
Dining room
- Description: Tall ceiling. Beautiful wooden trim.
- Level: First
- Dimensions: 12.4 x 11.11
Family room
- Description: Open to Kitchen. Built-in bookcases. Fireplace
- Level: First
- Dimensions: 15.6 x 15.5
Foyer
- Description: Hardwood Floors. Above Door Glass transoms.
- Level: First
- Dimensions: 13.0 x 6.4
Other
- Description: Tub & Shower
- Level: Second
Half bath
- Level: First
Kitchen
- Description: Tall Ceilings.
- Level: First
- Dimensions: 15.6 x 10.11
Living room
- Description: Perfect Spot for In Home OFC. Wood Floors
- Level: First
- Dimensions: 12.2 x 11.2
Heating
- Electric, Heat Pump, Natural Gas, Zoned
Cooling
- Central Air, Zoned
Appliances
- Included: Dishwasher, Electric Cooking, Disposal, Gas Water Heater, Ice Maker, Microwave, Refrigerator, Smooth Cooktop, Stove
- Laundry: Washer Hookup, Dryer Hookup
Features
- Bookcases, Built-in Features, Breakfast Area, Bay Window, Ceiling Fan(s), Separate/Formal Dining Room, Double Vanity, Fireplace, High Ceilings, Laminate Counters, Bath in Primary Bedroom, Pantry, Cable TV, Walk-In Closet(s)
- Flooring: Partially Carpeted, Vinyl, Wood
- Basement: Crawl Space
- Attic: Pull Down Stairs
- Number of fireplaces: 1
- Fireplace features: Gas, Vented
Interior area
- Total interior livable area: 2,038 sqft
- Finished area above ground: 2,038
- Finished area below ground: 0
Property
Parking
- Parking features: On Street
- Has uncovered spaces: Yes
Features
- Levels: Two
- Stories: 2
- Patio & porch: Rear Porch, Front Porch, Deck, Porch
- Exterior features: Deck, Porch, Storage, Shed
- Pool features: None
- Fencing: Back Yard,Fenced,Privacy
Lot
- Size: 7,374 Square Feet
Details
- Parcel number: N0170133017
- Zoning description: R-5
Construction
Type & style
- Home type: SingleFamily
- Architectural style: Two Story
- Property subtype: Single Family Residence
Materials
- Block, Drywall, Frame, Vinyl Siding
- Roof: Composition,Shingle
Condition
- Resale
- New construction: No
- Year built: 2003
Utilities & green energy
- Sewer: Public Sewer
- Water: Public
Community & HOA
Community
- Security: Smoke Detector(s)
- Subdivision: North Ginter Park
Location
- Region: Richmond
Financial & listing details
- Price per square foot: $255/sqft
- Tax assessed value: $434,000
- Annual tax amount: $4,848
- Date on market: 12/31/2025
- Ownership: Individuals
- Ownership type: Sole Proprietor
Price history
| Date | Event | Price |
|---|---|---|
| 8/7/2025 | Sold | $520,000+1%$255/sqft |
Source:  CVRMLS #2517121 Report a problem CVRMLS #2517121 Report a problem | ||
| 7/18/2025 | Pending sale | $515,000$253/sqft |
Source: CVRMLS #2517121 Report a problem | ||
| 6/25/2025 | Listed for sale | $515,000+144.1%$253/sqft |
Source: CVRMLS #2517121 Report a problem | ||
| 4/28/2003 | Sold | $211,000$104/sqft |
Source: Public Record Report a problem | ||
Public tax history
| Year | Property taxes | Tax assessment |
|---|---|---|
| 2025 | $5,208 +7.4% | $434,000 +7.4% |
| 2024 | $4,848 | $404,000 |
| 2023 | $4,848 | $404,000 |
| 2022 | $4,848 +21.3% | $404,000 +21.3% |
| 2021 | $3,996 +3.4% | $333,000 +3.4% |
| 2020 | $3,864 +7.3% | $322,000 +7.3% |
| 2019 | $3,600 +2.4% | $300,000 +2.4% |
| 2018 | $3,516 +11% | $293,000 +6.2% |
| 2017 | $3,168 | $276,000 +0.7% |
| 2016 | $3,168 | $274,000 +3% |
| 2015 | $3,168 | $266,000 +0.8% |
| 2014 | $3,168 | $264,000 +0.8% |
| 2013 | -- | $262,000 -6.8% |
| 2012 | -- | $281,000 -3.4% |
| 2011 | -- | $291,000 |
| 2010 | -- | $291,000 +0.2% |
| 2009 | -- | $290,500 |
| 2008 | -- | $290,500 +0.9% |
| 2007 | -- | $288,000 +9.4% |
| 2006 | -- | $263,300 +12.4% |
| 2005 | -- | $234,200 +896.6% |
| 2003 | -- | $23,500 +10.8% |
| 2002 | -- | $21,200 +15.2% |
| 2001 | $263 | $18,400 |
Find assessor info on the county website
Neighborhood: Ginter Park
Nearby homes
- $478,8004 bd2 ba1.5k sqft4828 E Seminary Ave, Richmond, VA 23227Off Market
- $498,5004 bd2 ba-- sqft5000 E Seminary Ave, Richmond, VA 23227Off Market
- $665,8003 bd3 ba1.9k sqft4826 E Seminary Ave, Richmond, VA 23227Off Market
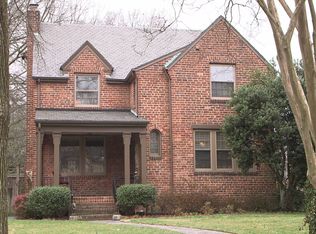
- $403,3003 bd2 ba1.5k sqft5002 E Seminary Ave, Richmond, VA 23227Off Market
- $625,4003 bd3 ba1.9k sqft4824 E Seminary Ave, Richmond, VA 23227Off Market
- $685,0003 bd3 ba2.4k sqft4831 W Seminary Ave, Richmond, VA 23227Sold
- $605,5004 bd3 ba2.2k sqft4829 W Seminary Ave, Richmond, VA 23227Off Market
- $454,4003 bd2 ba1.6k sqft5001 W Seminary Ave, Richmond, VA 23227Off Market
Nearby schools
GreatSchools rating
- NAMary Scott PreschoolGrades: Distance: 1 mi
- 2/10Henderson Middle SchoolGrades: 6-8Distance: 0.3 mi
- 6/10John Marshall High SchoolGrades: 9-12Distance: 0.5 mi
Schools provided by the listing agent
- Elementary: Holton
- Middle: Henderson
- High: John Marshall
Source: CVRMLS. This data may not be complete. We recommend contacting the local school district to confirm school assignments for this home.
Get a cash offer in 3 minutes
Find out how much your home could sell for in as little as 3 minutes with a no-obligation cash offer.
Estimated market value
$542,300
Get a cash offer in 3 minutes
Find out how much your home could sell for in as little as 3 minutes with a no-obligation cash offer.
Estimated market value
$542,300
- Virginia
- Richmond City
- Richmond
- 23227
- Ginter Park
- 4830 E Seminary Ave
