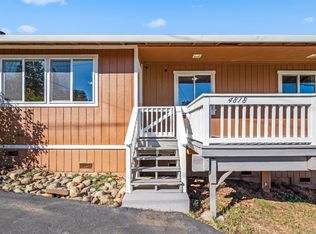
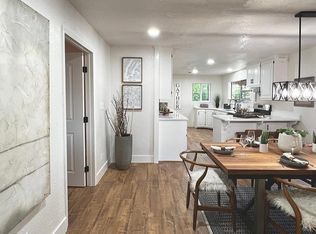
Welcome to this charming 3 bedroom, 2 bathroom home in El Dorado! Inside, you'll find a comfortable and functional layout with updated flooring, plenty of natural light, and an easy flow between the living, dining, and kitchen areas. The kitchen offers ample cabinet space and a peninsula with bar seating, while a wood burning stove with a stone surround adds warmth and character to the main living space. A large picture window brings in natural light and offers a peaceful view of the surrounding foothills. The primary bedroom features direct access to the covered patio, creating an easy connection to the outdoor space. Outside, enjoy the yard, covered patio, and room to make the property your own, along with the convenience of an attached garage. Located near local amenities and just a short drive to Placerville, this home offers a great opportunity to enjoy the relaxed El Dorado lifestyle.
Active
$385,000
4830 Fall Street, El Dorado, CA 95623
3beds
1,168sqft
:
Get pre-qualified$2,456/mo
Single Family Residence
Built in 1983
0.31 Acres Lot
$380,900 Zestimate®
$330/sqft
$-- HOA
What's special
Peninsula with bar seatingAttached garagePlenty of natural lightUpdated flooringCovered patio
- 13 hours |
- 255 |
- 17 |
Zillow last checked:
Listing updated:
Listed by:
Mckenna Niemann DRE #02217824 530-663-3346,
eXp Realty of California, Inc 707-955-9903
Source: BAREIS,MLS#: 226101330
Originating MLS: Mendocino
Facts & features
Interior
Bedrooms & bathrooms
- Bedrooms: 3
- Bathrooms: 2
- Full bathrooms: 2
Primary bedroom
- Features: Outside Access, Closet
- Level: Main
Bedroom
- Level: Main
Primary bathroom
- Features: Window, Shower Stall(s)
Bathroom
- Features: Tub w/Shower Over
- Level: Main
Dining room
- Features: Dining/Living Combo
- Level: Main
Kitchen
- Features: Laminate Counters
- Level: Main
Living room
- Features: Other
- Level: Main
Heating
- Wood Stove, Central
Cooling
- Central Air, Ceiling Fan(s)
Appliances
- Included: Microwave, Dishwasher, Built-In Refrigerator, Built-In Electric Range, Built-In Electric Oven, Washer, Dryer
- Laundry: Laundry Closet
Features
- Flooring: Luxury Vinyl Plank
- Has basement: No
- Has fireplace: Yes
Interior area
- Total structure area: 1,168
- Total interior livable area: 1,168 sqft
Property
Parking
- Total spaces: 1
- Parking features: Attached, Unpaved
- Attached garage spaces: 1
Features
- Levels: One
- Stories: 1
- Patio & porch: Patio
- Exterior features: Covered Courtyard
- Fencing: Wood,Back Yard
Lot
- Size: 0.31 Acres
- Features: Dead End
Details
- Parcel number: 331191067000
- Zoning: R1
- Special conditions: Offer As Is
Construction
Type & style
- Home type: SingleFamily
- Architectural style: Traditional,Ranch
- Property subtype: Single Family Residence
Materials
- Wood Siding
- Foundation: Slab
- Roof: Shingle
Condition
- Year built: 1983
Utilities & green energy
- Electric: 220 Volts
- Sewer: Public Sewer
- Water: Public
- Utilities for property: Internet Available, Electricity Connected, Public
Green energy
- Energy efficient items: Windows, Heating, Cooling
Community & HOA
Community
- Security: Smoke Detector(s), Carbon Monoxide Detector(s)
HOA
- Has HOA: No
Location
- Region: El Dorado
Financial & listing details
- Price per square foot: $330/sqft
- Tax assessed value: $196,001
- Date on market: 8/14/2026
- Electric utility on property: Yes
Estimated market value
Zestimate®
$380,900
Estimated sales range
$362,000 - $400,000
Rent Zestimate®
$2,341/mo
Price history
| Date | Event | Price |
|---|---|---|
| 8/14/2026 | Listed for sale | $385,000+156.7%$330/sqft |
Source: | ||
| 4/13/2011 | Sold | $150,000+0.1%$128/sqft |
Source: MetroList Services of CA #10090893 Report a problem | ||
| 2/26/2011 | Pending sale | $149,900$128/sqft |
Source: Fannie Mae #10090893 Report a problem | ||
| 2/19/2011 | Price change | $149,900-11.8%$128/sqft |
Source: Fannie Mae #10090893 Report a problem | ||
| 1/31/2011 | Price change | $169,900-5.6%$145/sqft |
Source: Fannie Mae #10090893 Report a problem | ||
| 12/25/2010 | Price change | $179,900-10%$154/sqft |
Source: Fannie Mae #10090893 Report a problem | ||
| 11/20/2010 | Price change | $199,900-29.8%$171/sqft |
Source: Fannie Mae #10090893 Report a problem | ||
| 11/5/2010 | Listed for sale | -- |
Source: foreclosure.com Report a problem | ||
| 8/6/2010 | Sold | $284,828-1.4%$244/sqft |
Source: Public Record Report a problem | ||
| 7/25/2010 | Listed for sale | -- |
Source: foreclosure.com Report a problem | ||
| 9/10/2009 | Listing removed | $289,000$247/sqft |
Source: ERA Realty Center #80109009 Report a problem | ||
| 6/5/2009 | Listed for sale | $289,000-7.1%$247/sqft |
Source: ERA Realty Center #80109009 Report a problem | ||
| 5/2/2009 | Listing removed | $311,000$266/sqft |
Source: ERA #80109009 Report a problem | ||
| 11/9/2008 | Listed for sale | $311,000+7.2%$266/sqft |
Source: ERA #80109009 Report a problem | ||
| 10/31/2007 | Sold | $290,000$248/sqft |
Source: Public Record Report a problem | ||
Public tax history
| Year | Property taxes | Tax assessment |
|---|---|---|
| 2026 | -- | $196,001 +2% |
| 2025 | $2,052 +2% | $192,159 +2% |
| 2024 | $2,011 +2.9% | $188,392 +2% |
| 2023 | $1,954 +0.6% | $184,699 +2% |
| 2022 | $1,942 -60.9% | $181,079 +2% |
| 2021 | $4,963 +0.8% | $177,530 +1% |
| 2020 | $4,923 +0.6% | $175,711 +2% |
| 2019 | $4,893 +1.1% | $172,267 +2% |
| 2018 | $4,841 +0.7% | $168,890 +2% |
| 2017 | $4,809 +0.4% | $165,579 +2% |
| 2016 | $4,788 +187.4% | $162,334 +1.5% |
| 2015 | $1,666 | $159,897 +2% |
| 2014 | $1,666 | $156,766 +0.5% |
| 2013 | -- | $156,060 -10.8% |
| 2012 | -- | $175,000 |
| 2011 | -- | $175,000 -16.7% |
| 2010 | -- | $210,000 -14.1% |
| 2009 | -- | $244,500 -15.7% |
| 2008 | -- | $289,995 +129.6% |
| 2007 | -- | $126,311 +2% |
| 2006 | -- | $123,836 +2% |
| 2005 | -- | $121,409 +2% |
| 2004 | -- | $119,030 |
Find assessor info on the county website
Monthly payment
Est. payment
Payment breakdown
Explore the cost of this home by adjusting the details. Changes won't be saved.Climate risks
Neighborhood: 95623
Nearby schools
GreatSchools rating
- 4/10Herbert C. Green Middle SchoolGrades: 5-8Distance: 2.3 mi
- 7/10Union Mine High SchoolGrades: 9-12Distance: 0.3 mi
- 4/10Indian Creek Elementary SchoolGrades: K-4Distance: 3.3 mi
Schools provided by the listing agent
- District: Mother Lode
Source: BAREIS. This data may not be complete. We recommend contacting the local school district to confirm school assignments for this home.
- $428,1003 bd2 ba1.1k sqft4824 Fall St, El Dorado, CA 95623Off Market
Save - $545,0004 bd3 ba2.5k sqft4871 Union Mine Rd, El Dorado, CA 95623Sold
Save 
- $399,0003 bd2 ba1.1k sqft4818 Fall St, El Dorado, CA 95623Sold
Save 
- $325,5002 bd1 ba840 sqft4835 Willow St, El Dorado, CA 95623Off Market
Save - $475,0004 bd2 ba1.3k sqft4819 Willow St, El Dorado, CA 95623Sold
Save - $354,3002 bd1 ba1k sqft4819 Fall St, El Dorado, CA 95623Off Market
Save - $596,7004 bd4 ba2.6k sqft4881 Union Mine Rd, El Dorado, CA 95623Off Market
Save - $362,3002 bd2 ba998 sqft4831 Willow St, El Dorado, CA 95623Off Market
Save
A local agent can set up tours, give advice and negotiate with sellers.
Local buyer's agents are ready to help