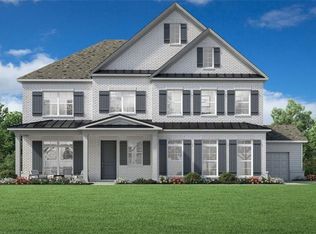
Welcome to Westover, one of the most exceptional boutique communities by Toll Brothers in Cumming, GA. This stunning Antoinette Modern Farmhouse offers 5 bedrooms, 5.5 bathrooms, a 3-car garage, and 3,585 square feet of beautifully designed living space, combining timeless architectural details with sophisticated modern finishes. From the moment you enter, you'll appreciate the dramatic 21-foot ceiling and wall of windows, creating an incredible sense of space and natural light. The open-concept main level features beautiful hardwood floors, an elegant linear fireplace extending to the ceiling with custom built-in shelving, and seamless flow into the impressive gourmet kitchen. Designed for both everyday living and entertaining, the kitchen offers an abundance of cabinetry, an oversized island, and a spacious walk-in pantry. The main level also features a private home office, an elegant dining room comfortably sized for 12+ guests, and a spacious guest suite with a full private bathroom. A convenient built-in mudroom adds functionality and organization to the home. Step outside to enjoy relaxing evenings on the covered patio overlooking the beautiful backyard, creating the perfect setting for outdoor entertaining or quiet evenings at home. Upstairs, the luxurious primary suite provides a true retreat. The spa-inspired primary bathroom features dual vanities, a large double shower with three shower heads, a built-in seating/drying area, a freestanding soaking tub, and an oversized walk-in closet. Three additional upstairs bedrooms each feature their own private full bathroom and walk-in closet, providing exceptional comfort and privacy for family members or guests. Every bedroom in this home has access to a full bathroom, making this floor plan ideal for both everyday living and entertaining. Located in the desirable Westover community near West Forsyth High School, this exceptional new-construction home offers the perfect combination of luxury, functionality, and modern farmhouse elegance. Toll Brothers has been trusted since 1967 to offer the best in luxury home building. For 10 Years Toll Brothers has been ranked# 1 Builder Worldwide on FORTUNE Magazine's ' World's Most Admired Companies' list. Builder incentive: Receive $10,000 toward closing costs when financing this home through Toll Brothers Mortgage. Don't miss the opportunity to own this exceptional Toll Brothers home in one of Cumming's most desirable boutique communities.
Pending
Price cut: $44K (9/15)
$855,000
4830 Gadwall Way, Cumming, GA 30028
5beds
3,585sqft
Single Family Residence
Built in 2026
0.36 Acres Lot
$843,600 Zestimate®
$238/sqft
$90/mo HOA
What's special
Private home officeBeautiful backyardLuxurious primary suiteOversized islandCustom built-in shelvingWall of windowsNatural light
- 57 days
- 535
- 28
Zillow last checked:
Listing updated:
Listed by:
Livia Bica 7702350083,
Keller Williams Realty North Atlanta
Source: GAMLS,MLS#: 10822439
Facts & features
Interior
Bedrooms & bathrooms
- Bedrooms: 5
- Bathrooms: 6
- Full bathrooms: 5
- 1/2 bathrooms: 1
- Main level bathrooms: 1
- Main level bedrooms: 1
Rooms
- Room types: Family Room, Great Room, Laundry, Office
Dining room
- Features: Seats 12+
Kitchen
- Features: Breakfast Area, Breakfast Room, Kitchen Island, Walk-in Pantry
Heating
- Forced Air, Zoned
Cooling
- Ceiling Fan(s), Central Air, Dual, Zoned
Appliances
- Included: Dishwasher, Disposal, Double Oven, Gas Water Heater, Microwave, Tankless Water Heater
- Laundry: Upper Level
Features
- Bookcases, Double Vanity, Tray Ceiling(s), Walk-In Closet(s)
- Flooring: Carpet, Hardwood, Tile
- Windows: Double Pane Windows
- Basement: None
- Attic: Pull Down Stairs
- Number of fireplaces: 1
- Fireplace features: Factory Built, Family Room
- Common walls with other units/homes: No Common Walls
Interior area
- Total structure area: 3,585
- Total interior livable area: 3,585 sqft
- Finished area above ground: 3,585
- Finished area below ground: 0
Property
Parking
- Total spaces: 3
- Parking features: Assigned, Attached, Garage, Garage Door Opener, Side/Rear Entrance
- Has attached garage: Yes
Accessibility
- Accessibility features: Accessible Kitchen
Features
- Levels: Two
- Stories: 2
- Patio & porch: Patio
- Fencing: Back Yard,Front Yard,Privacy
- Waterfront features: No Dock Or Boathouse
- Body of water: None
Lot
- Size: 0.36 Acres
- Features: Private
- Residential vegetation: Wooded
Details
- Parcel number: 030 444
Construction
Type & style
- Home type: SingleFamily
- Architectural style: Brick Front,Traditional
- Property subtype: Single Family Residence
Materials
- Brick, Concrete
- Foundation: Slab
- Roof: Composition
Condition
- New Construction
- New construction: Yes
- Year built: 2026
Details
- Warranty included: Yes
Utilities & green energy
- Sewer: Public Sewer
- Water: Public
- Utilities for property: Electricity Available, Natural Gas Available, Phone Available, Sewer Available, Underground Utilities, Water Available
Green energy
- Energy efficient items: Appliances, Doors, Insulation, Roof, Water Heater
Community & HOA
Community
- Features: None
- Security: Carbon Monoxide Detector(s), Smoke Detector(s)
- Subdivision: Westover
HOA
- Has HOA: Yes
- Services included: Reserve Fund
- HOA fee: $1,080 annually
Location
- Region: Cumming
Financial & listing details
- Price per square foot: $238/sqft
- Tax assessed value: $310,000
- Annual tax amount: $3,041
- Date on market: 8/13/2026
- Cumulative days on market: 57 days
- Listing agreement: Exclusive Agency
- Listing terms: Cash,Conventional,FHA,VA Loan
- Electric utility on property: Yes
Estimated market value
$843,600
$801,000 - $886,000
$3,955/mo
Price history
| Date | Event | Price |
|---|---|---|
| 10/4/2026 | Pending sale | $855,000$238/sqft |
Source:  GAMLS #10822439 Report a problem GAMLS #10822439 Report a problem | ||
| 9/15/2026 | Price change | $855,000-4.9%$238/sqft |
Source: GAMLS #10822439 Report a problem | ||
| 8/19/2026 | Price change | $899,000-5.3%$251/sqft |
Source:  FMLS GA #7818423 Report a problem FMLS GA #7818423 Report a problem | ||
| 8/13/2026 | Price change | $949,000-3.2%$265/sqft |
Source:  Toll Brothers Inc. Report a problem Toll Brothers Inc. Report a problem | ||
| 3/26/2026 | Listed for sale | $980,000$273/sqft |
Source: Toll Brothers Inc. Report a problem | ||
Public tax history
| Year | Property taxes | Tax assessment |
|---|---|---|
| 2025 | $3,041 | $124,000 |
Find assessor info on the county website
Monthly payment
Est. payment
Payment breakdown
Explore the cost of this home by adjusting the details. Changes won't be saved.Climate risks
Neighborhood: 30028
Nearby schools
Schools provided by the listing agent
- Elementary: Pooles Mill
- Middle: Liberty
- High: West Forsyth
Source: GAMLS. This data may not be complete. We recommend contacting the local school district to confirm school assignments for this home.
Similar homes
- $749,0004 bd4 ba3.1k sqft4850 Gadwall Way, Cumming, GA 30028Active

 GAMLS
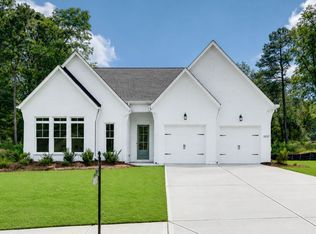
GAMLS - $788,0003 bd4 ba2.8k sqft4810 Gadwall Way, Cumming, GA 30028Active
 GAMLS
GAMLS - $675,0005 bd4 ba3.8k sqft3990 Gallery Chase, Cumming, GA 30028Active
 MLS ID #10868784, Brian K Smith, Keller Williams Realty North Atlanta. GAMLS
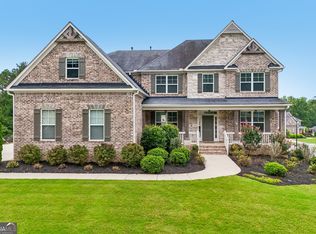
 - $830,0005 bd5 ba5.1k sqft6695 Canyon Cv, Cumming, GA 30028Active Under Contract
 MLS ID #10801817, Minna Keum, Keller Williams Realty Atl. Partners. GAMLS
 - $795,0004 bd4 ba3.1k sqft6130 Bentley Commons Dr, Cumming, GA 30040ActiveMLS ID #10844707, Phung Linh Nguyen, Coldwell Banker Realty. GAMLS
- $725,0005 bd4 ba3.1k sqft3350 Hillshire Dr, Cumming, GA 30028ActiveMLS ID #10832512, Tamra J Wade, Re/Max Tru, Inc.. GAMLS
- $699,9005 bd4 ba3.1k sqft3335 Hillshire Dr, Cumming, GA 30028ActiveMLS ID #10837017, Tamra J Wade, Re/Max Tru, Inc.. GAMLS
- $689,9005 bd4 ba3k sqft3390 Hillshire Dr, Cumming, GA 30028ActiveMLS ID #10837033, Tamra J Wade, Re/Max Tru, Inc.. GAMLS
- $713,5004 bd3 ba3.1k sqft3375 Hillshire Dr, Cumming, GA 30028ActiveMLS ID #10832508, Tamra J Wade, Re/Max Tru, Inc.. GAMLS
- $745,0005 bd4 ba3.2k sqft146 Aspen Hall Dr, Canton, GA 30115ActiveMLS ID #10868100, Holly N Leonard, Haven Real Estate Brokers. GAMLS
- $999,0005 bd4 ba3.6k sqft3223 Holbrook Campground Rd, Alpharetta, GA 30004ActiveMLS ID #10785545, Lisa Smith, Epique Realty. GAMLS
- $745,6485 bd5 ba3.4k sqft4920 Beechnut Cir, Cumming, GA 30028ActiveGAMLS
- $735,0005 bd4 ba2.6k sqft4320 Waylon Dr, Cumming, GA 30028New Construction
 FMLS GA
 - $724,8005 bd3 ba2.6k sqft6535 Riley Rd, Cumming, GA 30028ActiveMLS ID #10716225, Selina Hayes, JLA Real Estate Services. GAMLS
- $599,9004 bd4 ba2.6k sqft3420 Hillshire Dr, Cumming, GA 30028ActiveMLS ID #10791989, Tamra J Wade, Re/Max Tru, Inc.. GAMLS
- $699,9904 bd4 ba3.1k sqft4755 Montane St, Cumming, GA 30028ActiveGAMLS
- $824,9997 bd5 ba4k sqft7945 Heritage Farm Ct, Dawsonville, GA 30534ActiveMLS ID #10817318, John Foster, Keller Williams Realty Atl. Partners. GAMLS
