A classic and spacious vintage rancher that has been very well cared for over the years raises the bar for one floor living and is finally available! This custom-built home is appointed with brick throughout, along with decorative white scalloped siding just beneath the roof line. A traditional slatestone front walkway flanked by two lighted stone pillars, along with slatestone steps leading up to a slatestone patio front door entrance adds to this home’s charming and stately curb appeal. A center hall foyer leads to an impressive great room with a wood burning fireplace surrounded by a set of large operable casement windows that instantly gives this space a feeling of open airy elegance. Off of the great room and kitchen is a light filled dining room with sliders leading out to a delightful concrete patio. Updates made to the kitchen include newer kitchen cabinets, granite countertops, oversized off white tile flooring, and a beautiful bright white tile backsplash. Other more recent updates include three updated full bathrooms, one of which is an ensuite bathroom connected to the primary bedroom, as well as a new furnace, a newer central air unit, two new Sump pumps, and new electrical updates in the basement. This home’s roof was replaced around 12 years ago. A ceramic tiled three season room addition is located off of the kitchen and contributes to the overall expansiveness and light filled floor plan of this timeless ranch home. The walkout basement offers a very large area for storage, as well as a separate fully finished living area including a galley kitchen, full bathroom, living room and bedroom! Beautiful original hardwood floors throughout, along with laminated hardwood flooring installed in the separate basement living area, which could also be used for additional spill over space with a separate area for a home office, or as an in-law or Au Pair suite. A deep rear yard abuts a spacious driveway area that leads to an oversized detached two car garage. All of this along with such a desirable and convenient location including close proximity to downtown Media and Swarthmore providing access to a plethora of so many desirable shopping, dining, cultural and entertainment venues including Trader Joes, the Media Theatre, and the Swarthmore CO-OP. A short drive to Brinton Lake Shopping Center & Wegmans (Glen Mills), Center City Philadelphia and Wilmington, Delaware with easy access to I-95, I-476 & U.S. 1(Baltimore Pike). And just around the corner is a wide selection of convenience stores, retail service providers, medical facilities, restaurants and grocery stores including Lowe's, Giant, ShopRite and ALDI, The Promenade at Granite Run, as well as Main Line Health's new five-story, state-of-the-art patient pavilion at Riddle Hospital. The former stewards of this exceptional property with such a stellar location exemplify 50 years of pride of ownership. This treasured home is beautifully poised for its next new chapter.
Sold for $400,000
$400,000
4830 Greenwood St, Brookhaven, PA 19015
4beds
2,580sqft
Single Family Residence
Built in 1958
0.38 Acres Lot
$527,100 Zestimate®
$155/sqft
$3,189 Estimated rent
Home value
$527,100
$490,000 - $569,000
$3,189/mo
Zestimate® history
Owner options
List your home for rent
$3,189/mo
Rent Zestimate®
Find your next renter with Zillow Rental Manager. Plus, with online applications, you can quickly screen prospective tenants – for free.
$3,189/mo
Rent Zestimate®
Refinance and save
$2,705/mo
Est. payment
Refinancing to a lower rate could help reduce your monthly payments and save thousands over the life of the loan.
$2,705/mo
Est. payment
Explore your selling options
Work with a Zillow partner agent
Leverage their expertise and Zillow's premium Showcase listings to get your home seen by more buyers.
Get startedList with your own agent
Get your home in front of millions of buyers by listing it on Zillow.
Learn how to do itSell it yourself
Take full control of how buyers see your home on Zillow by listing For Sale by Owner (FSBO).
List your homeWhat's special
Custom-built homeSlatestone stepsMedical facilitiesNew sump pumpsDecorative white scalloped sidingSpacious driveway areaDeep rear yard
Zillow last checked:
Listing updated:
Listed by:
Adria Charles 610-883-3288,
BHHS Fox & Roach-Media
Bought with:
Samantha Miller, RS335198
VRA Realty
Source: Bright MLS,MLS#: PADE2048472
Facts & features
Interior
Bedrooms & bathrooms
- Bedrooms: 4
- Bathrooms: 3
- Full bathrooms: 3
- Main level bathrooms: 2
- Main level bedrooms: 3
Basement
- Area: 750
Heating
- Summer/Winter Changeover, Oil
Cooling
- Central Air, Electric
Appliances
- Included: Water Heater
Features
- Basement: Full,Partially Finished,Exterior Entry,Interior Entry
- Number of fireplaces: 1
Interior area
- Total structure area: 2,580
- Total interior livable area: 2,580 sqft
- Finished area above ground: 1,830
- Finished area below ground: 750
Property
Parking
- Total spaces: 2
- Parking features: Garage Faces Rear, Detached, Driveway
- Garage spaces: 2
- Has uncovered spaces: Yes
Accessibility
- Accessibility features: None
Features
- Levels: One
- Stories: 1
- Pool features: None
Lot
- Size: 0.38 Acres
- Dimensions: 75.00 x 221.00
Details
- Additional structures: Above Grade, Below Grade
- Parcel number: 05000061000
- Zoning: RESIDENTIAL
- Special conditions: Standard
Construction
Type & style
- Home type: SingleFamily
- Architectural style: Ranch/Rambler
- Property subtype: Single Family Residence
Materials
- Brick
- Foundation: Brick/Mortar
Condition
- New construction: No
- Year built: 1958
Utilities & green energy
- Sewer: Public Sewer
- Water: Public
Community & HOA
Community
- Subdivision: Brookhaven
HOA
- Has HOA: No
Location
- Region: Brookhaven
- Municipality: BROOKHAVEN BORO
Financial & listing details
- Price per square foot: $155/sqft
- Tax assessed value: $254,580
- Annual tax amount: $5,927
- Date on market: 7/17/2023
- Listing agreement: Exclusive Agency
- Listing terms: Conventional
- Ownership: Fee Simple
Price history
| Date | Event | Price |
|---|---|---|
| 9/5/2023 | Sold | $400,000+2.6%$155/sqft |
Source:  Bright MLS #PADE2048472 Report a problem Bright MLS #PADE2048472 Report a problem | ||
| 7/25/2023 | Pending sale | $390,000$151/sqft |
Source: Bright MLS #PADE2048472 Report a problem | ||
| 7/17/2023 | Listed for sale | $390,000$151/sqft |
Source: Bright MLS #PADE2048472 Report a problem | ||
Public tax history
| Year | Property taxes | Tax assessment |
|---|---|---|
| 2025 | $6,965 +6.1% | $254,580 |
| 2024 | $6,562 +4.2% | $254,580 |
| 2023 | $6,296 +6.2% | $254,580 |
| 2022 | $5,928 | $254,580 |
| 2021 | $5,928 +708.1% | $254,580 +89.5% |
| 2020 | $734 -86.1% | $134,320 |
| 2019 | $5,266 +3.1% | $134,320 |
| 2018 | $5,106 +578.8% | $134,320 |
| 2017 | $752 | $134,320 |
| 2016 | $752 | $134,320 |
| 2015 | $752 | $134,320 |
| 2014 | $752 +2.8% | $134,320 |
| 2013 | $732 +2.8% | $134,320 |
| 2012 | $712 +2.3% | $134,320 |
| 2011 | $696 | $134,320 |
| 2010 | $696 +7.5% | $134,320 |
| 2009 | $647 +2% | $134,320 |
| 2008 | $634 +6.1% | $134,320 |
| 2007 | $598 | $134,320 |
| 2006 | $598 | $134,320 |
| 2005 | $598 | $134,320 |
| 2004 | $598 +8.5% | $134,320 |
| 2003 | $551 +7.9% | $134,320 |
| 2002 | $510 | $134,320 |
| 2000 | $510 | $134,320 |
Find assessor info on the county website
Neighborhood: 19015
Nearby homes
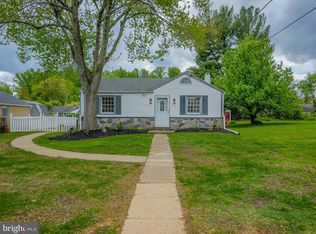
- $375,0003 bd2 ba1.5k sqft4828 Greenwood St, Brookhaven, PA 19015Sold
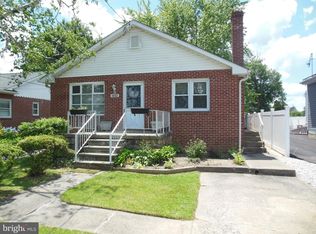
- $325,9002 bd2 ba1k sqft4832 Greenwood St, Brookhaven, PA 19015Off Market
- $313,6003 bd1 ba1.1k sqft4826 Greenwood St, Brookhaven, PA 19015Off Market
- $499,6004 bd1 ba2.3k sqft4834 Greenwood St, Brookhaven, PA 19015Off Market
- $351,4003 bd2 ba2.4k sqft4824 Greenwood St, Brookhaven, PA 19015Off Market
- $496,5004 bd3 ba1.9k sqft4927 Grant Dr, Brookhaven, PA 19015Off Market
- $397,5003 bd1 ba2.3k sqft4931 Grant Dr, Brookhaven, PA 19015Off Market
- $447,6004 bd3 ba2k sqft4822 Greenwood St, Brookhaven, PA 19015Off Market
Nearby schools
GreatSchools rating
- 5/10Coebourn El SchoolGrades: K-5Distance: 0.3 mi
- 7/10Northley Middle SchoolGrades: 6-8Distance: 1.1 mi
- 7/10Sun Valley High SchoolGrades: 9-12Distance: 1.3 mi
Schools provided by the listing agent
- Elementary: Coebourn
- Middle: Northley
- High: Sun Valley
- District: Penn-delco
Source: Bright MLS. This data may not be complete. We recommend contacting the local school district to confirm school assignments for this home.
Get a cash offer in 3 minutes
Find out how much your home could sell for in as little as 3 minutes with a no-obligation cash offer.
Estimated market value
$527,100
Get a cash offer in 3 minutes
Find out how much your home could sell for in as little as 3 minutes with a no-obligation cash offer.
Estimated market value
$527,100
- Pennsylvania
- Delaware County
- Brookhaven
- 19015
- 4830 Greenwood St
Nearby cities
Nearby zip codes
Other Brookhaven Topics
