MLS# 269741 Welcome to this 3 BD 2 BA residence in desirable neighborhood that provides comfort and style, boasting a range of features that are sure to captivate your imagination. Step inside, and you'll immediately appreciate the inviting ambiance of vaulted ceiling and the tiled floors that extend throughout the entire home. These floors provide durability and ease of maintenance, making them ideal for any lifestyle. The primary suite is a true sanctuary, offering a tranquil retreat within your own home. Boasting a private full bath, you can unwind and rejuvenate in complete privacy. As you head outside, you'll be greeted by a charming, fully fenced yard that envelops the property, providing privacy and security. Imagine spending your evenings in the meticulously maintained garden, indulging in the pleasures of growing your own vegetables in the thoughtfully designed vegetable garden and raised garden beds. This is the perfect oasis for green thumbs and outdoor enthusiasts alike. Additionally, this home features an extended garage, providing ample space for your vehicles, storage, or even a workshop. This practical addition ensures that you have plenty of room to meet all your needs while maintaining a clutter-free living environment. Located in a sought-after neighborhood, this property is conveniently close to amenities, schools, and entertainment options. Don't miss the opportunity to make this delightful property your own and enjoy the lifestyle you've always dreamed of. Seller is licensed broker in State of Washington.
Sold for $329,000
$329,000
4830 Holly Way, West Richland, WA 99353
3beds
1,120sqft
Single Family Residence
Built in 1994
6,534 Square Feet Lot
$361,800 Zestimate®
$294/sqft
$2,081 Estimated rent
Home value
$361,800
$344,000 - $380,000
$2,081/mo
Zestimate® history
Owner options
List your home for rent
$2,081/mo
Rent Zestimate®
Find your next renter with Zillow Rental Manager. Plus, with online applications, you can quickly screen prospective tenants – for free.
$2,081/mo
Rent Zestimate®
Refinance and save
$2,012/mo
Est. payment
Refinancing to a lower rate could help reduce your monthly payments and save thousands over the life of the loan.
$2,012/mo
Est. payment
Explore your selling options
Work with a Zillow partner agent
Leverage their expertise and Zillow's premium Showcase listings to get your home seen by more buyers.
Get startedList with your own agent
Get your home in front of millions of buyers by listing it on Zillow.
Learn how to do itSell it yourself
Take full control of how buyers see your home on Zillow by listing For Sale by Owner (FSBO).
List your homeWhat's special
Extended garageFully fenced yardTiled floorsMeticulously maintained gardenClose to amenitiesVaulted ceiling
Zillow last checked:
Listing updated:
Listed by:
Brett Patrick 509-947-0242,
Kenmore Team Property Manage,
Lance Kenmore 509-727-8977,
Kenmore Team
Bought with:
Century 21-Tri-Cities
Source: PACMLS,MLS#: 269741
Facts & features
Interior
Bedrooms & bathrooms
- Bedrooms: 3
- Bathrooms: 2
- Full bathrooms: 2
Bedroom
- Level: Main
- Area: 154
- Dimensions: 14 x 11
Bedroom 1
- Level: Main
- Area: 90
- Dimensions: 10 x 9
Bedroom 2
- Level: Main
- Area: 90
- Dimensions: 10 x 9
Dining room
- Level: Main
- Area: 182
- Dimensions: 14 x 13
Kitchen
- Level: Main
- Area: 99
- Dimensions: 11 x 9
Living room
- Level: Main
- Area: 208
- Dimensions: 16 x 13
Heating
- Forced Air
Cooling
- Central Air
Appliances
- Included: Dishwasher, Disposal, Microwave, Range/Oven, Water Heater
Features
- Raised Ceiling(s), Vaulted Ceiling(s), Storage, Utility Closet
- Flooring: Tile
- Windows: Double Pane Windows, Windows - Vinyl, Drapes/Curtains/Blinds
- Basement: None
- Has fireplace: No
Interior area
- Total structure area: 1,120
- Total interior livable area: 1,120 sqft
Property
Parking
- Total spaces: 2
- Parking features: Attached, Garage Door Opener, Off Street, 4 car
- Attached garage spaces: 2
Features
- Levels: 1 Story
- Stories: 1
- Patio & porch: Patio/Open
- Exterior features: Lighting, Dog Run
- Fencing: Fenced
Lot
- Size: 6,534 Square Feet
- Dimensions: 96 x 70
- Features: Plat Map - Recorded, Garden
Details
- Parcel number: 107984020002009
- Zoning description: Single Family R
Construction
Type & style
- Home type: SingleFamily
- Property subtype: Single Family Residence
Materials
- T 1-11
- Foundation: Concrete, Crawl Space
- Roof: Comp Shingle
Condition
- Existing Construction (Not New)
- New construction: No
- Year built: 1994
Utilities & green energy
- Water: Public
- Utilities for property: Sewer Connected
Community & HOA
Community
- Subdivision: Hayden Vl2,West Richland
Location
- Region: West Richland
Financial & listing details
- Price per square foot: $294/sqft
- Tax assessed value: $323,750
- Annual tax amount: $2,536
- Date on market: 7/6/2023
- Listing terms: Cash,Conventional,FHA,VA Loan
- Inclusions: Home And Land
- Electric utility on property: Yes
- Road surface type: Paved
Price history
| Date | Event | Price |
|---|---|---|
| 8/15/2023 | Sold | $329,000-1.8%$294/sqft |
Source:  PACMLS #269741 Report a problem PACMLS #269741 Report a problem | ||
| 7/14/2023 | Pending sale | $334,900$299/sqft |
Source: PACMLS #269741 Report a problem | ||
| 7/11/2023 | Price change | $334,900-1.5%$299/sqft |
Source: PACMLS #269741 Report a problem | ||
| 7/6/2023 | Listed for sale | $339,900+13.3%$303/sqft |
Source: PACMLS #269741 Report a problem | ||
| 9/17/2021 | Sold | $300,000$268/sqft |
Source: Public Record Report a problem | ||
Public tax history
| Year | Property taxes | Tax assessment |
|---|---|---|
| 2024 | $3,452 +16.6% | $323,750 +16.9% |
| 2023 | $2,961 +16.7% | $277,000 +23.3% |
| 2022 | $2,537 -1.3% | $224,620 +8.4% |
| 2021 | $2,571 +4.6% | $207,150 +9.2% |
| 2020 | $2,458 -0.9% | $189,690 +3.2% |
| 2019 | $2,480 +37.3% | $183,870 +28.5% |
| 2018 | $1,806 -1.6% | $143,140 +13.6% |
| 2017 | $1,835 +19% | $125,950 |
| 2016 | $1,543 | $125,950 |
| 2015 | $1,543 -1.8% | $125,950 |
| 2014 | $1,570 | $125,950 |
| 2013 | $1,570 | $125,950 +4% |
| 2012 | -- | $121,080 +3.5% |
| 2011 | -- | $117,020 |
| 2010 | -- | $117,020 |
| 2009 | -- | $117,020 |
| 2008 | -- | -- |
| 2007 | -- | -- |
| 2006 | -- | -- |
Find assessor info on the county website
Neighborhood: 99353
Nearby homes
- $367,3003 bd2 ba1.4k sqft4840 Holly Way, West Richland, WA 99353Off Market
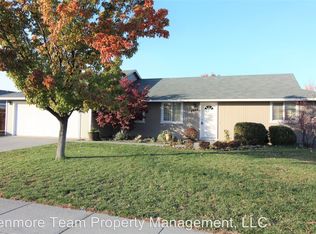
- $367,6003 bd2 ba1.3k sqft4820 Holly Way, West Richland, WA 99353Off Market
- $378,2003 bd2 ba1.1k sqft4865 Poppy St, West Richland, WA 99353Off Market
- $345,0003 bd2 ba1.1k sqft4867 Poppy St, West Richland, WA 99353Sold
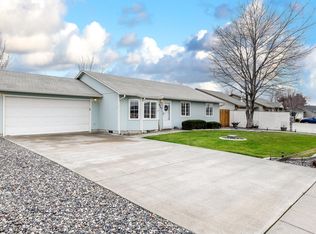
- $353,3003 bd2 ba1.1k sqft4863 Poppy St, West Richland, WA 99353Off Market
- $381,7003 bd2 ba1.3k sqft2708 Rose St, West Richland, WA 99353Off Market
- $362,6003 bd2 ba1.2k sqft4810 Holly Way, West Richland, WA 99353Off Market
- $375,0003 bd2 ba1.3k sqft4961 Poppy St, West Richland, WA 99353Sold
Nearby schools
GreatSchools rating
- 8/10Wiley Elementary SchoolGrades: K-5Distance: 0.2 mi
- 5/10Enterprise Middle SchoolGrades: 6-8Distance: 0.8 mi
- 8/10Hanford High SchoolGrades: 9-12Distance: 5.3 mi


Get pre-qualified for a loan
At Zillow Home Loans, we can pre-qualify you in as little as 5 minutes with no impact to your credit score.An equal housing lender. NMLS #10287.
Sell for more on Zillow
Get a Zillow Showcase℠ listing at no additional cost and you could sell for .
$361,800
2% more
+$7,236
With Zillow Showcase(estimated)
$369,036
- Washington
- Benton County
- West Richland
- 99353
- 4830 Holly Way
Nearby cities
Nearby zip codes
Other West Richland Topics
