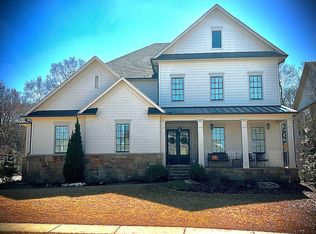
As you enter this sun-drenched Ashton Woods designer residence, soaring 10-foot ceilings, refined architectural details, and an effortless flow of natural light immediately set the tone for a home designed to impress. Elegant yet welcoming, the open-concept layout seamlessly blends elevated design with comfortable everyday living, creating a sophisticated retreat in the heart of East Cobb. The formal dining room transitions gracefully into the chef's kitchen, the true centerpiece of the home, featuring cathedral ceilings with statement beams, premium JennAir appliances, double ovens, and dual dishwashers for exceptional convenience. An oversized island overlooks the inviting breakfast and keeping room with fireplace, while the main living area showcases coffered ceilings, a second gas fireplace, and stunning custom built-ins. Designed for both gathering and relaxation, this central living space opens to an elevated outdoor oversized Trex deck, offering a seamless indoor-outdoor connection ideal for entertaining or enjoying peaceful evenings overlooking the backyard retreat. Outdoor living feels like a private resort, highlighted by a heated pool with a new heater, an automatic electric pool cover with integrated drainage, a custom stone fire pit, and an expansive, fully fenced flat backyard thoughtfully designed for both entertaining and everyday enjoyment - a setting that truly feels like a year-round vacation. The main-level primary suite is privately tucked away and complemented by a spa-inspired bath featuring an oversized designer shower and an expansive custom walk-in dressing room with extensive built-ins. Upstairs, a spacious loft offers exceptional versatility, ideal as a secondary lounge, playroom, or home office, and is surrounded by three generously sized bedrooms, each accompanied by beautifully updated en-suite baths. The finished terrace level further enhances the home's lifestyle with two large entertaining spaces, a custom-crafted bar, a dedicated flex room perfect for a theater, gym, or yoga studio, and a private guest retreat with a renovated bath, creating a lower level that functions as its own exclusive escape and is ideal for multigenerational living. Additional highlights include a three-car garage with the option for a vehicle lift to accommodate a fourth car, along with refined, high-end upgrades throughout. Ideally located in sought-after East Cobb within the highly acclaimed Mount Bethel Elementary, Dickerson Middle, and Walton High School district, this exceptional residence also offers convenient access to I-285 and GA-400 and is just minutes from parks, premier shopping, and fine dining: an unparalleled lifestyle opportunity in one of the area's most desirable communities
Closed
$1,725,000
4830 Kentwood Dr, Marietta, GA 30068
5beds
6,780sqft
Single Family Residence
Built in 2014
0.41 Acres Lot
$1,729,000 Zestimate®
$254/sqft
$6,913 Estimated rent
Home value
$1,729,000
$1.61M - $1.85M
$6,913/mo
Zestimate® history
Owner options
List your home for rent
$6,913/mo
Rent Zestimate®
Find your next renter with Zillow Rental Manager. Plus, with online applications, you can quickly screen prospective tenants – for free.
$6,913/mo
Rent Zestimate®
Refinance and save
$10,245/mo
Est. payment
Refinancing to a lower rate could help reduce your monthly payments and save thousands over the life of the loan.
$10,245/mo
Est. payment
Explore your selling options
Work with a Zillow partner agent
Leverage their expertise and Zillow's premium Showcase listings to get your home seen by more buyers.
Get startedList with your own agent
Get your home in front of millions of buyers by listing it on Zillow.
Learn how to do itSell it yourself
Take full control of how buyers see your home on Zillow by listing For Sale by Owner (FSBO).
List your homeWhat's special
Refined architectural detailsSecond gas fireplaceThree-car garageOversized islandStunning custom built-insCustom-crafted barOpen-concept layout
Zillow last checked:
Listing updated:
Listed by:
Shani Vardy 770-990-9690,
Method Real Estate Advisors
Bought with:
Adelyn Bartlett, 311401
Compass
Source: GAMLS,MLS#: 10708729
Facts & features
Interior
Bedrooms & bathrooms
- Bedrooms: 5
- Bathrooms: 6
- Full bathrooms: 4
- 1/2 bathrooms: 2
- Main level bathrooms: 1
- Main level bedrooms: 1
Rooms
- Room types: Bonus Room, Family Room, Great Room, Office
Dining room
- Features: Separate Room
Kitchen
- Features: Breakfast Area, Breakfast Room, Kitchen Island, Solid Surface Counters
Heating
- Natural Gas, Zoned
Cooling
- Ceiling Fan(s), Central Air, Electric, Zoned
Appliances
- Included: Dishwasher, Disposal, Double Oven, Microwave
- Laundry: Upper Level
Features
- Double Vanity, High Ceilings, Master On Main Level, Separate Shower, Soaking Tub, Split Bedroom Plan, Tray Ceiling(s), Vaulted Ceiling(s), Walk-In Closet(s), Wet Bar
- Flooring: Hardwood
- Windows: Double Pane Windows
- Basement: Bath Finished,Concrete,Daylight,Exterior Entry,Finished,Full,Interior Entry
- Number of fireplaces: 2
- Fireplace features: Family Room, Outside
- Common walls with other units/homes: No Common Walls
Interior area
- Total structure area: 6,780
- Total interior livable area: 6,780 sqft
- Finished area above ground: 6,780
- Finished area below ground: 0
Property
Parking
- Total spaces: 3
- Parking features: Attached, Garage, Garage Door Opener, Kitchen Level, Side/Rear Entrance
- Has attached garage: Yes
Features
- Levels: Two
- Stories: 2
- Patio & porch: Deck, Patio, Porch
- Has private pool: Yes
- Pool features: Heated, In Ground
- Fencing: Back Yard,Fenced
- Waterfront features: No Dock Or Boathouse
- Body of water: None
Lot
- Size: 0.41 Acres
- Features: Level, Private
- Residential vegetation: Grassed
Details
- Parcel number: 01008400120
Construction
Type & style
- Home type: SingleFamily
- Architectural style: Brick 4 Side,Traditional
- Property subtype: Single Family Residence
Materials
- Other
- Foundation: Slab
- Roof: Composition
Condition
- Resale
- New construction: No
- Year built: 2014
Utilities & green energy
- Sewer: Public Sewer
- Water: Public
- Utilities for property: Underground Utilities
Community & HOA
Community
- Features: Pool, Sidewalks, Street Lights, Tennis Court(s)
- Subdivision: Cobblestone Manor
HOA
- Has HOA: Yes
- Services included: Management Fee, Swimming, Tennis
- HOA fee: $1,860 annually
Location
- Region: Marietta
Financial & listing details
- Price per square foot: $254/sqft
- Tax assessed value: $1,404,860
- Annual tax amount: $15,332
- Date on market: 3/19/2026
- Cumulative days on market: 4 days
- Listing agreement: Exclusive Right To Sell
Price history
| Date | Event | Price |
|---|---|---|
| 4/15/2026 | Sold | $1,725,000$254/sqft |
Source:  GAMLS #10708729 Report a problem GAMLS #10708729 Report a problem | ||
| 3/28/2026 | Pending sale | $1,725,000$254/sqft |
Source: GAMLS #10708729 Report a problem | ||
| 3/19/2026 | Listed for sale | $1,725,000+151%$254/sqft |
Source: GAMLS #10708729 Report a problem | ||
| 5/29/2015 | Sold | $687,348-36.2%$101/sqft |
Source: Agent Provided Report a problem | ||
| 2/25/2015 | Sold | $1,077,893$159/sqft |
Source:  FMLS GA #5389035 Report a problem FMLS GA #5389035 Report a problem | ||
Public tax history
| Year | Property taxes | Tax assessment |
|---|---|---|
| 2024 | $15,078 +3.7% | $561,944 |
| 2023 | $14,535 +24.7% | $561,944 +40.3% |
| 2022 | $11,654 | $400,512 |
| 2021 | $11,654 +0.8% | $400,512 +1% |
| 2020 | $11,566 | $396,476 |
| 2019 | $11,566 | $396,476 |
| 2018 | $11,566 | $396,476 |
| 2017 | $11,566 +10.3% | $396,476 +6.1% |
| 2016 | $10,486 +59.7% | $373,620 +67.6% |
| 2015 | $6,568 | $222,932 |
Find assessor info on the county website
Neighborhood: 30068
Nearby homes
- $1,640,8005 bd7 ba7k sqft4826 Kentwood Dr, Marietta, GA 30068Off Market
- $1,601,3005 bd5 ba4.6k sqft4834 Kentwood Dr, Marietta, GA 30068Off Market
- $1,248,4005 bd4 ba3.9k sqft4825 Kentwood Dr, Marietta, GA 30068Off Market
- $1,549,1005 bd5 ba4.5k sqft4822 Kentwood Dr, Marietta, GA 30068Off Market
- $1,428,2006 bd5 ba3.9k sqft4831 Kentwood Dr, Marietta, GA 30068Off Market
- $1,475,2005 bd5 ba4k sqft4835 Kentwood Dr, Marietta, GA 30068Off Market
- $1,684,6005 bd5 ba5.1k sqft4840 Kentwood Dr, Marietta, GA 30068Off Market
- $775,6004 bd3 ba2.6k sqft4843 Riverhill Rd NE, Marietta, GA 30068Off Market
Nearby schools
GreatSchools rating
- 9/10Mount Bethel Elementary SchoolGrades: PK-5Distance: 1.4 mi
- 9/10Dickerson Middle SchoolGrades: 6-8Distance: 0.7 mi
- 10/10Walton High SchoolGrades: 9-12Distance: 2.7 mi
Schools provided by the listing agent
- Elementary: Mount Bethel
- Middle: Dickerson
- High: Walton
Source: GAMLS. This data may not be complete. We recommend contacting the local school district to confirm school assignments for this home.
Get a cash offer in 3 minutes
Find out how much your home could sell for in as little as 3 minutes with a no-obligation cash offer.
Estimated market value
$1,729,000
Get a cash offer in 3 minutes
Find out how much your home could sell for in as little as 3 minutes with a no-obligation cash offer.
Estimated market value
$1,729,000
- Georgia
- Cobb County
- Marietta
- 30068
- 4830 Kentwood Dr
Nearby cities
Nearby neighborhoods
Nearby zip codes
Other Marietta Topics
