Skip main navigation
Sold for $1,325,000
  • Listed by: Compass • Kai Ito • Contact: 310-894-6787
    Bought with: Compass
    $1,325,000

    4830 Maricopa St, Torrance, CA 90503

    3beds
    1,545sqft
    Single Family Residence
    Built in 1961
    6,022 Square Feet Lot
    $1,334,100 Zestimate®
    $858/sqft
    $5,008 Estimated rent

    Home value

    $1,334,100

    $1.21M - $1.47M

    $5,008/mo

    Zestimate® history
    Loading
    Loading...

    Owner options

    List your home for rent

    $5,008/mo

    Rent Zestimate®

    Find your next renter with Zillow Rental Manager. Plus, with online applications, you can quickly screen prospective tenants – for free.

    Learn more

    $5,008/mo

    Rent Zestimate®

    Refinance and save

    $8,410/mo

    Est. payment

    Refinancing to a lower rate could help reduce your monthly payments and save thousands over the life of the loan.

    See today's rates

    $8,410/mo

    Est. payment

    Explore your selling options

    Work with a Zillow partner agent

    Leverage their expertise and Zillow's premium Showcase listings to get your home seen by more buyers.

    Get started

    List with your own agent

    Get your home in front of millions of buyers by listing it on Zillow.

    Learn how to do it

    Sell it yourself

    Take full control of how buyers see your home on Zillow by listing For Sale by Owner (FSBO).

    List your home

    What's special

    Private bathPrimary suiteDining areaStainless steel appliancesGranite countertopsRemodeled kitchenDual closets
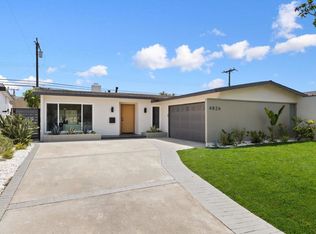
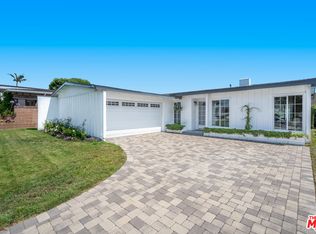
    Nestled in the highly desirable area of West Torrance, this single-story home at 4830 Maricopa Street offers the rare combination of turn-key quality and an unbeatable location. The thoughtfully remodeled kitchen features maple cabinetry, granite countertops, and stainless steel appliances, flowing seamlessly into the dining area—ideal for both everyday living and entertaining. French doors from the dining room open to the backyard, creating an easy indoor-outdoor connection. Adjacent to the dining area, the living room features vaulted ceilings and a fireplace that serves as an inviting focal point. The previous owner combined two bedrooms to create a generous primary suite with dual closets and a private bath. Two additional bedrooms and a hall bath provide comfortable space for family or guests. Ideally located near Victor Elementary School, West High School, and Victor Park, with quick access to South Bay beaches, Del Amo Fashion Center, restaurants, and supermarkets. This is your opportunity to own in one of Torrance's most sought-after neighborhoods.

    Zillow last checked:

    Listing updated:

    Listed by:

    Kai Ito DRE #01408887 310-894-6787,

    Compass,

    Jennifer Orio DRE #01742843,

    Compass

    Bought with:

    Alyssa Nagasako, DRE #02087594

    Compass

    Source: CRMLS,MLS#: SB25248101MLS LogoOriginating MLS: California Regional MLS

    Facts & features

    Interior

    Bedrooms & bathrooms
    • Bedrooms: 3
    • Bathrooms: 2
    • Full bathrooms: 1
    • 3/4 bathrooms: 1
    • Main level bathrooms: 2
    • Main level bedrooms: 3
    Rooms
    • Room types: Bedroom, Kitchen, Living Room, Primary Bathroom, Primary Bedroom, Dining Room
    Primary bedroom
    • Features: Main Level Primary
    Primary bedroom
    • Features: Primary Suite
    Bedroom
    • Features: Bedroom on Main Level
    Bathroom
    • Features: Bathroom Exhaust Fan, Bathtub, Full Bath on Main Level, Separate Shower
    Kitchen
    • Features: Granite Counters, Remodeled, Updated Kitchen
    Heating
    • Central
    Cooling
    • None
    Appliances
    • Included: Dishwasher, Disposal, Gas Range, Microwave, Refrigerator, Water Heater, Dryer, Washer
    • Laundry: Laundry Closet, In Kitchen
    Features
    • Separate/Formal Dining Room, Granite Counters, High Ceilings, Unfurnished, Bedroom on Main Level, Main Level Primary, Primary Suite
    • Flooring: Vinyl
    • Doors: French Doors, Mirrored Closet Door(s)
    • Has fireplace: Yes
    • Fireplace features: Gas, Living Room
    • Common walls with other units/homes: No Common Walls
    Interior area
    • Total interior livable area: 1,545 sqft

    Property

    Parking
    • Total spaces: 4
    • Parking features: Driveway, Garage Faces Front, Garage, Paved
    • Attached garage spaces: 2
    • Uncovered spaces: 2
    Accessibility
    • Accessibility features: No Stairs
    Features
    • Levels: One
    • Stories: 1
    • Entry location: Front door
    • Patio & porch: None
    • Exterior features: Lighting
    • Pool features: None
    • Spa features: None
    • Fencing: Brick,Wood
    • Has view: Yes
    • View description: None
    Lot
    • Size: 6,022 Square Feet
    • Features: Back Yard, Front Yard, Sprinklers In Front, Near Park, Sprinkler System, Yard
    Details
    • Parcel number: 7519022046
    • Special conditions: Standard

    Construction

    Type & style
    • Home type: SingleFamily
    • Property subtype: Single Family Residence
    Materials
    • Stucco, Wood Siding
    • Foundation: Slab
    • Roof: Rolled/Hot Mop,Shingle
    Condition
    • Turnkey
    • New construction: No
    • Year built: 1961

    Utilities & green energy

    • Electric: Standard
    • Sewer: Public Sewer
    • Water: Public
    • Utilities for property: Electricity Connected, Natural Gas Connected, Sewer Connected, Water Connected

    Community & HOA

    Community
    • Features: Curbs, Sidewalks, Park
    • Security: Carbon Monoxide Detector(s), Smoke Detector(s)
    Location
    • Region: Torrance

    Financial & listing details

    • Price per square foot: $858/sqft
    • Tax assessed value: $1,086,417
    • Annual tax amount: $12,444
    • Date on market: 10/30/2025
    • Cumulative days on market: 15 days
    • Listing terms: Cash,Cash to New Loan,Conventional
    • Inclusions: washer/dryer, refrigerator, stove, microwave
    • Road surface type: Paved

    Price history

    DateEventPrice
    12/15/2025Sold$1,325,000$858/sqft
    Source: CRMLS #SB25248101 Report a problem
    11/14/2025Pending sale$1,325,000$858/sqft
    Source: CRMLS #SB25248101 Report a problem
    10/30/2025Listed for sale$1,325,000+66.7%$858/sqft
    Source: CRMLS #SB25248101 Report a problem
    10/13/2005Sold$795,000+33.6%$515/sqft
    Source: Public Record Report a problem
    7/15/2003Sold$595,000+24.2%$385/sqft
    Source: Public Record Report a problem
    3/7/2003Sold$479,000$310/sqft
    Source: Public Record Report a problem

    Public tax history

    YearProperty taxesTax assessment
    2025$12,444 +1.6%$1,086,417 +2%
    2024$12,246 +1.9%$1,065,116 +2%
    2023$12,019 +1.3%$1,044,233 +2%
    2022$11,859 +1.7%$1,023,759 +2%
    2021$11,659 +1.5%$1,003,686 +1%
    2020$11,484 $993,395 +2%
    2019$11,484 +4.5%$973,918 +2%
    2018$10,988 $954,822 +4.5%
    2017$10,988 +4.6%$914,000 +8.7%
    2016$10,508 +8.8%$841,000 +7%
    2015$9,656 +15.6%$786,000 +6.9%
    2014$8,351 $735,000 +12.2%
    2012-- $655,000
    2011-- $655,000
    2010-- $655,000 -11.5%
    2009-- $740,000 -10.5%
    2008-- $827,117 +2%
    2007-- $810,900 +2%
    2006-- $795,000 +28.4%
    2005-- $619,037 +4%
    2004-- $595,000 +565.9%
    2003-- $89,351 +2%
    2002-- $87,600 +4%
    2000-- $84,200
    Find assessor info on the county website

    Neighborhood: 90503

    Nearby schools

    GreatSchools rating
    Schools provided by the listing agent
    • High: West

    Source: CRMLS. This data may not be complete. We recommend contacting the local school district to confirm school assignments for this home.

    Get a cash offer in 3 minutes
    Find out how much your home could sell for in as little as 3 minutes with a no-obligation cash offer.
    Estimated market value
    $1,334,100
    Get a cash offer in 3 minutes
    Find out how much your home could sell for in as little as 3 minutes with a no-obligation cash offer.
    Estimated market value
    $1,334,100