Take a look at this home in the country built in 2022!!! Located just north of 74/Crawfordsville IN. Enjoy the privacy and functionality of a split bedroom floor plan in this 3 bedroom home. The large primary suite is thoughtfully separated from the other bedrooms, providing a peaceful retreat and maximizing privacy. This open layout is perfect for families or those who value a well-designed living space for entertaining and separate spaces that balances comfort, convenience and privacy. This home also offers an office/workout room for that extra space.
This modern gem offers the perfect blend of contemporary comfort and rural serenity on 1.08 acres. The well and septic were also installed new when the home was built. The owners then added a fence to make a large safe area for pets or children. They have also installed a yard barn for your equipment and toys. Don't let this one pass you by. Call today for your showing
Washer, dryer & hoist behind shed will not stay. Fixture in babys room will be switched out with the original fixture.
Sold for $320,000
$320,000
4830 N Old State Road 55, Crawfordsville, IN 47933
3beds
2,111sqft
Single Family Residence
Built in 2022
1.08 Acres Lot
$356,000 Zestimate®
$152/sqft
$2,290 Estimated rent
Home value
$356,000
$338,000 - $374,000
$2,290/mo
Zestimate® history
Owner options
List your home for rent
$2,290/mo
Rent Zestimate®
Find your next renter with Zillow Rental Manager. Plus, with online applications, you can quickly screen prospective tenants – for free.
$2,290/mo
Rent Zestimate®
Refinance and save
$1,521/mo
Est. payment
Refinancing to a lower rate could help reduce your monthly payments and save thousands over the life of the loan.
$1,521/mo
Est. payment
Explore your selling options
Work with a Zillow partner agent
Leverage their expertise and Zillow's premium Showcase listings to get your home seen by more buyers.
Get startedList with your own agent
Get your home in front of millions of buyers by listing it on Zillow.
Learn how to do itSell it yourself
Take full control of how buyers see your home on Zillow by listing For Sale by Owner (FSBO).
List your homeWhat's special
Yard barnModern gemLarge primary suiteWorkout roomContemporary comfortSeparate spacesLarge safe area
Zillow last checked:
Listing updated:
Listed by:
Kelly McMasters 217-431-7000,
RE/MAX ULTIMATE
Bought with:
Non Member, #N/A
Central Illinois Board of REALTORS
Source: CIBR,MLS#: 6240462 Originating MLS: Central Illinois Board Of REALTORS
Originating MLS: Central Illinois Board Of REALTORSFacts & features
Interior
Bedrooms & bathrooms
- Bedrooms: 3
- Bathrooms: 3
- Full bathrooms: 2
- 1/2 bathrooms: 1
Primary bedroom
- Description: Flooring: Carpet
- Level: Main
- Dimensions: 19.5 x 12.5
Bedroom
- Description: Flooring: Carpet
- Level: Main
- Dimensions: 12 x 11.4
Bedroom
- Description: Flooring: Carpet
- Level: Main
- Dimensions: 14.2 x 12.2
Primary bathroom
- Description: Flooring: Vinyl
- Level: Main
- Dimensions: 13.5 x 6.5
Dining room
- Description: Flooring: Vinyl
- Level: Main
- Dimensions: 11 x 9.5
Other
- Description: Flooring: Vinyl
- Level: Main
- Dimensions: 10 x 8.2
Half bath
- Description: Flooring: Vinyl
- Level: Main
- Dimensions: 4.5 x 4.5
Kitchen
- Description: Flooring: Vinyl
- Level: Main
- Dimensions: 10.5 x 10.5
Laundry
- Description: Flooring: Vinyl
- Level: Main
- Dimensions: 8 x 5.5
Living room
- Description: Flooring: Vinyl
- Level: Main
- Dimensions: 24 x 18
Office
- Description: Flooring: Carpet
- Level: Main
- Dimensions: 13.8 x 11.4
Heating
- Forced Air, Propane
Cooling
- Central Air
Appliances
- Included: Dishwasher, Electric Water Heater, Disposal, Microwave, Oven, Refrigerator, Water Softener
- Laundry: Main Level
Features
- Fireplace, Bath in Primary Bedroom, Main Level Primary, Pantry, Walk-In Closet(s)
- Basement: Crawl Space,Sump Pump
- Number of fireplaces: 1
- Fireplace features: Gas
Interior area
- Total structure area: 2,111
- Total interior livable area: 2,111 sqft
- Finished area above ground: 2,111
Property
Parking
- Total spaces: 2
- Parking features: Attached, Garage
- Attached garage spaces: 2
Features
- Levels: One
- Stories: 1
- Patio & porch: Front Porch, Patio
- Exterior features: Fence, Shed
- Fencing: Yard Fenced
Lot
- Size: 1.08 Acres
Details
- Additional structures: Shed(s)
- Parcel number: 0609100006.005036
- Zoning: RES
- Special conditions: None
Construction
Type & style
- Home type: SingleFamily
- Architectural style: Ranch
- Property subtype: Single Family Residence
Materials
- Brick, Vinyl Siding
- Foundation: Crawlspace
- Roof: Shingle
Condition
- Year built: 2022
Utilities & green energy
- Sewer: Septic Tank
- Water: Well
Community & HOA
Community
- Security: Smoke Detector(s)
Location
- Region: Crawfordsville
Financial & listing details
- Price per square foot: $152/sqft
- Tax assessed value: $354,800
- Annual tax amount: $47
- Date on market: 2/15/2024
- Cumulative days on market: 1 day
- Road surface type: Concrete, Gravel
Price history
| Date | Event | Price |
|---|---|---|
| 3/29/2024 | Sold | $320,000$152/sqft |
Source:  CIBR #6240462 Report a problem CIBR #6240462 Report a problem | ||
| 2/16/2024 | Pending sale | $320,000$152/sqft |
Source: CIBR #6240462 Report a problem | ||
| 2/16/2024 | Listed for sale | $320,000$152/sqft |
Source: CIBR #6240462 Report a problem | ||
Public tax history
| Year | Property taxes | Tax assessment |
|---|---|---|
| 2025 | $1,755 +7.2% | $354,800 +9.7% |
| 2024 | $1,636 +3879.6% | $323,500 +4.8% |
| 2023 | $41 -49.7% | $308,800 +5414.3% |
| 2022 | $82 +5% | $5,600 |
| 2021 | $78 | $5,600 |
| 2020 | -- | $5,600 |
Find assessor info on the county website
Neighborhood: 47933
Nearby homes
- $230,3003 bd2 ba1.6k sqft4900 N Old State Road 55, Crawfordsville, IN 47933Off Market
- $182,8003 bd2 ba1.3k sqft4750 N Old State Road 55, Crawfordsville, IN 47933Off Market

- $295,0003 bd2 ba1.4k sqft4950 N Old State Road 55, Crawfordsville, IN 47933Sold
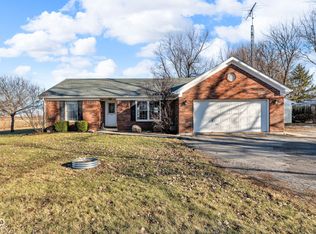
- $270,0004 bd2 ba3.2k sqft4600 N Old State Road 55, Crawfordsville, IN 47933Sold

- $454,4004 bd3 ba3.4k sqft5050 N Old State Road 55, Crawfordsville, IN 47933Off Market
- $154,5003 bd3 ba1.1k sqft4570 N Old State Road 55, Crawfordsville, IN 47933Sold
- $241,4002 bd1 ba1.1k sqft4501 N Old State Road 55, Crawfordsville, IN 47933Off Market
- $328,6004 bd2 ba1.9k sqft5060 N Old State Road 55, Crawfordsville, IN 47933Off Market
Nearby schools
GreatSchools rating
- 8/10Lester B Sommer Elementary SchoolGrades: PK-5Distance: 2.8 mi
- 7/10Northridge Middle SchoolGrades: 6-8Distance: 4 mi
- 5/10North Montgomery High SchoolGrades: 9-12Distance: 4.3 mi


Get pre-qualified for a loan
At Zillow Home Loans, we can pre-qualify you in as little as 5 minutes with no impact to your credit score.An equal housing lender. NMLS #10287.
- Indiana
- Montgomery County
- Crawfordsville
- 47933
- 4830 N Old State Road 55
Nearby cities
Nearby neighborhoods
Nearby zip codes
Other Crawfordsville Topics
